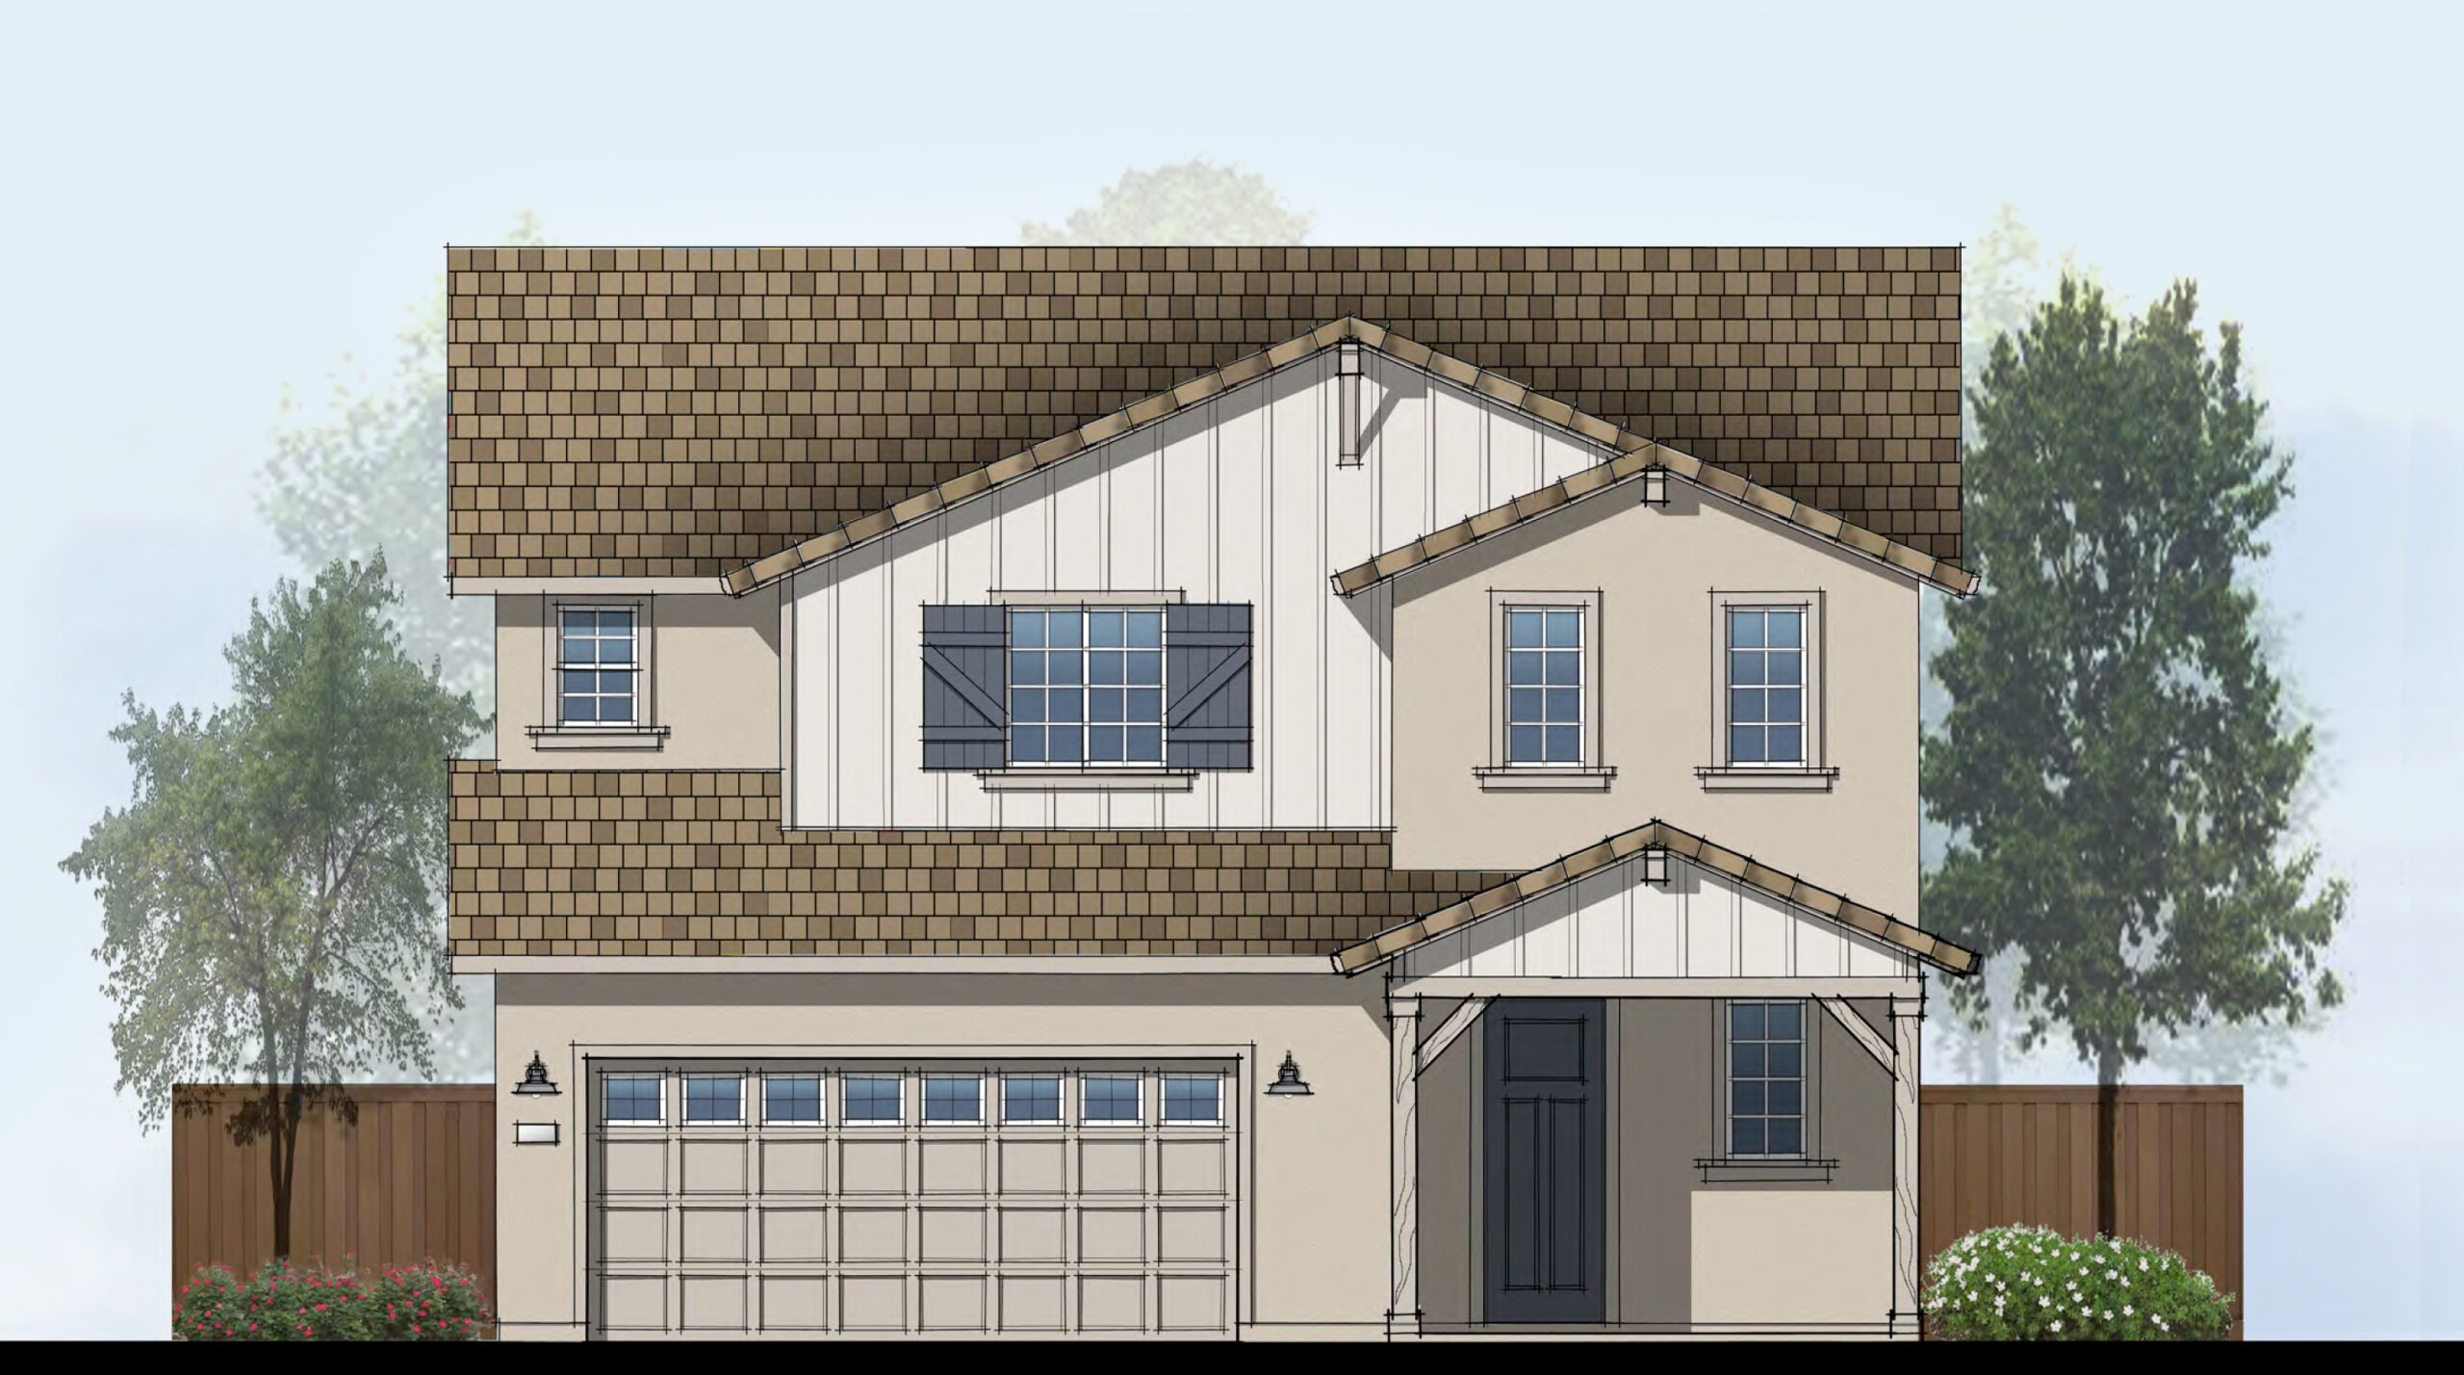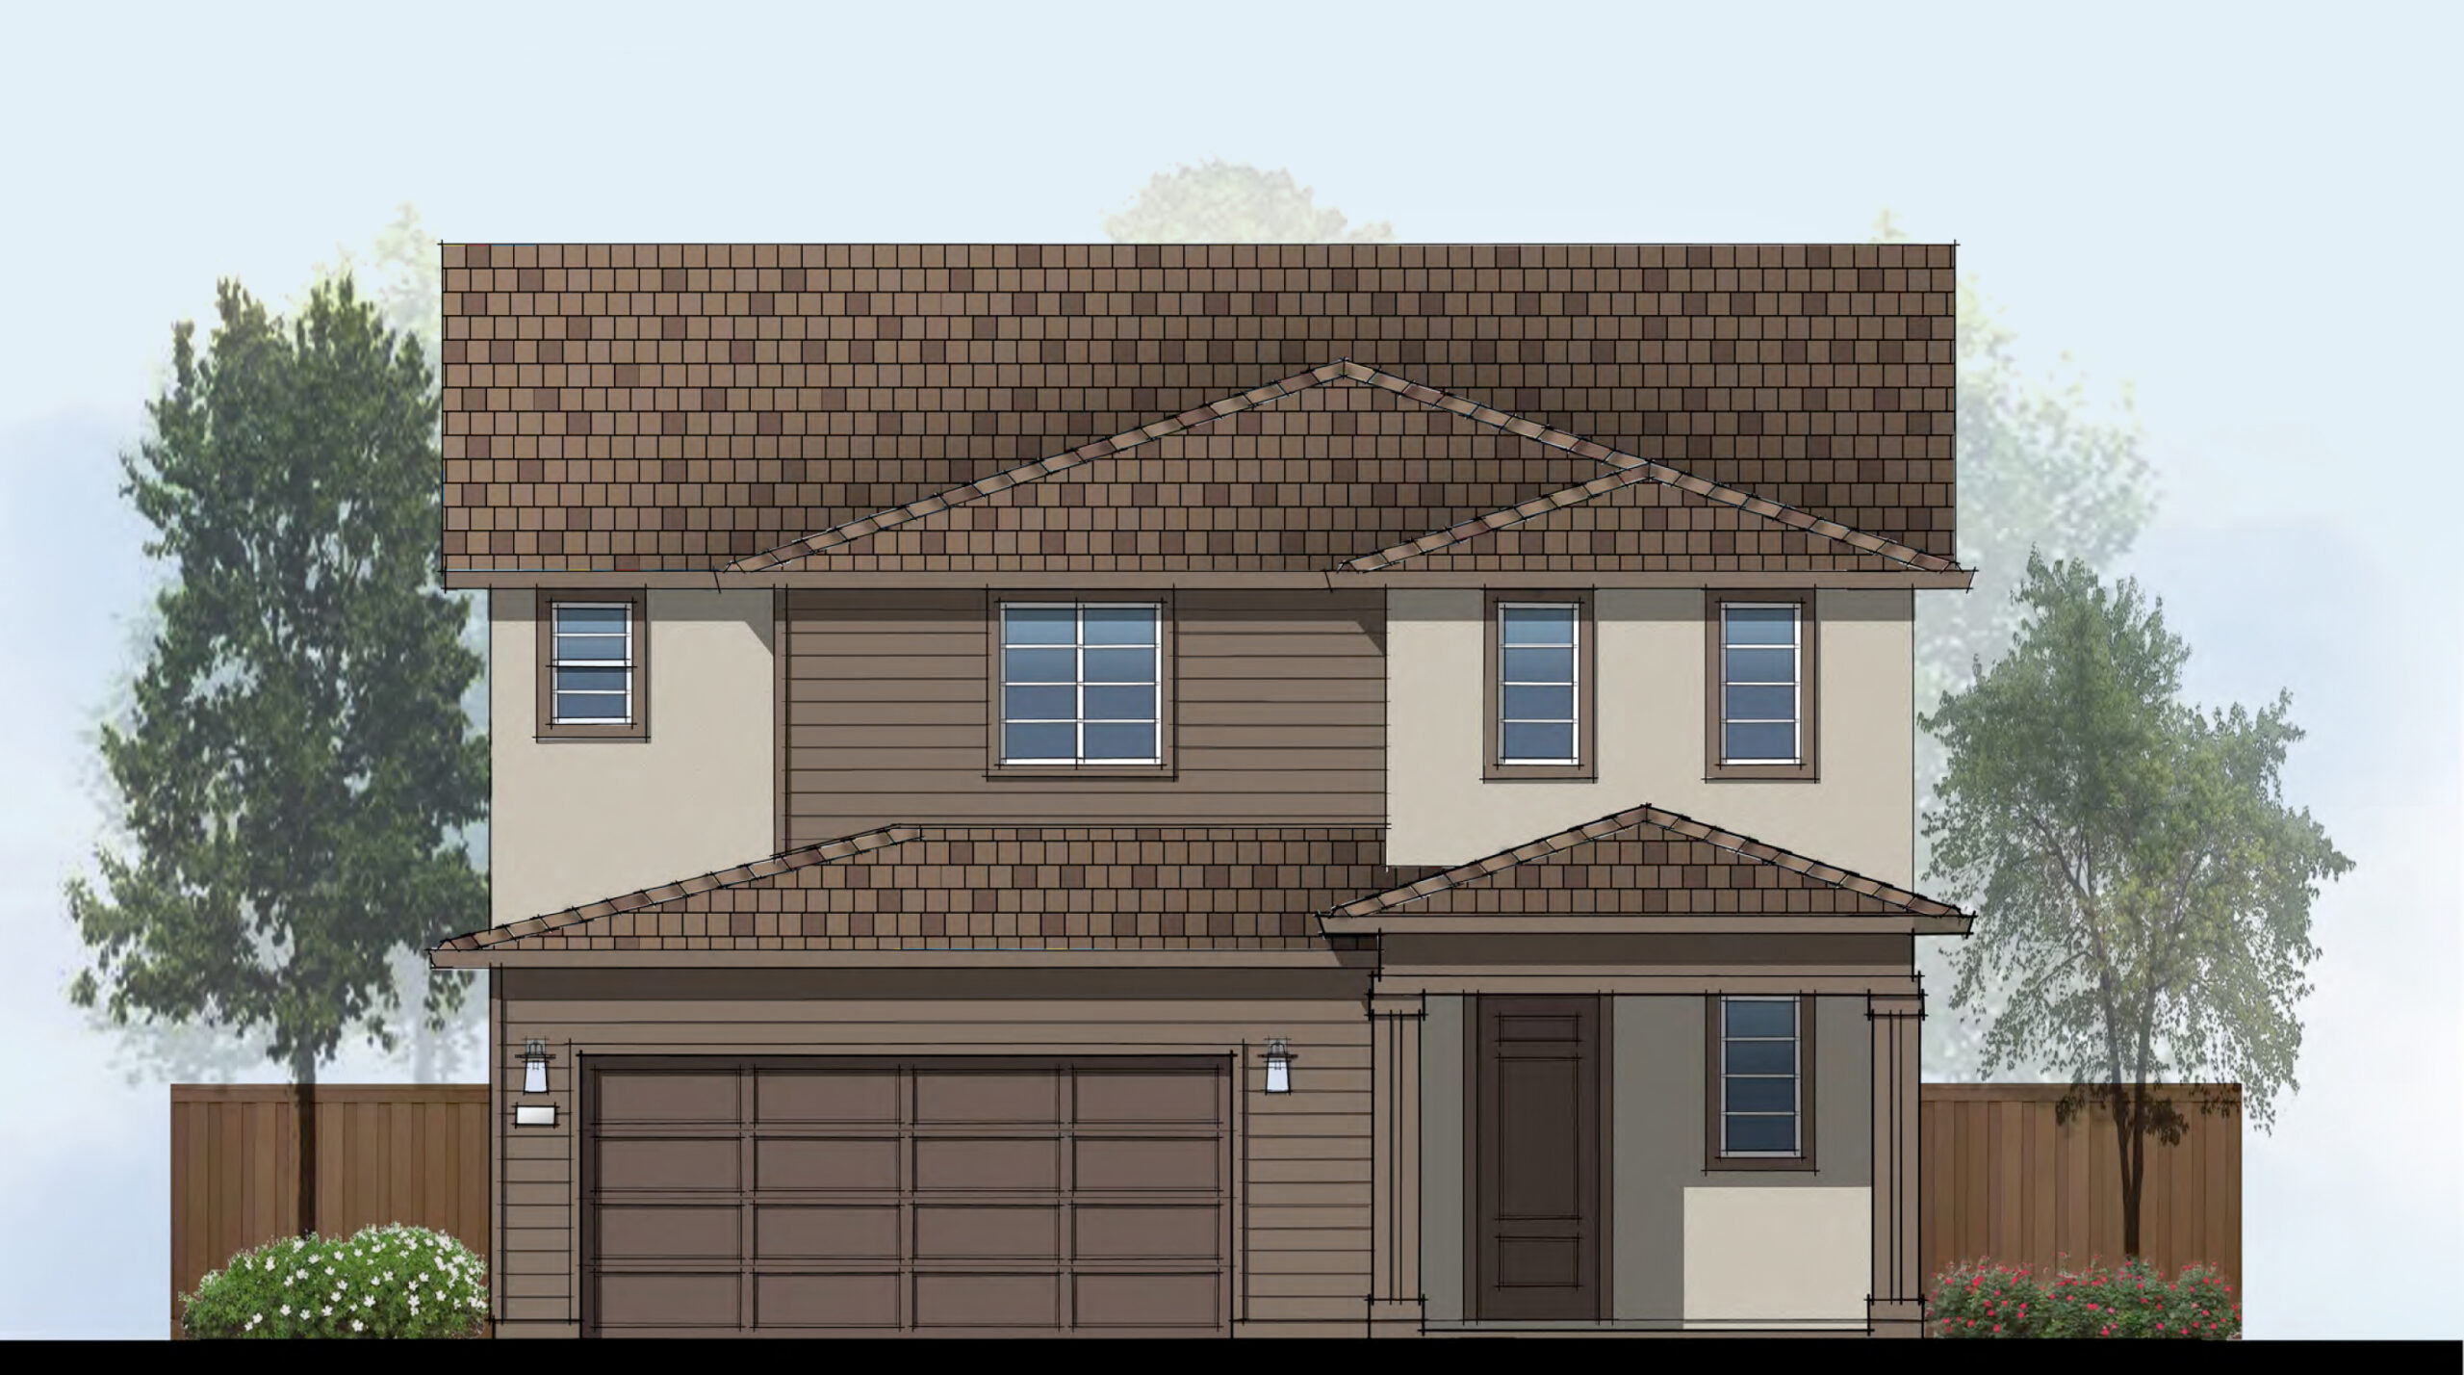

Coming Soon!

Spring 2027


We're Excited To Announce Our Newest Community

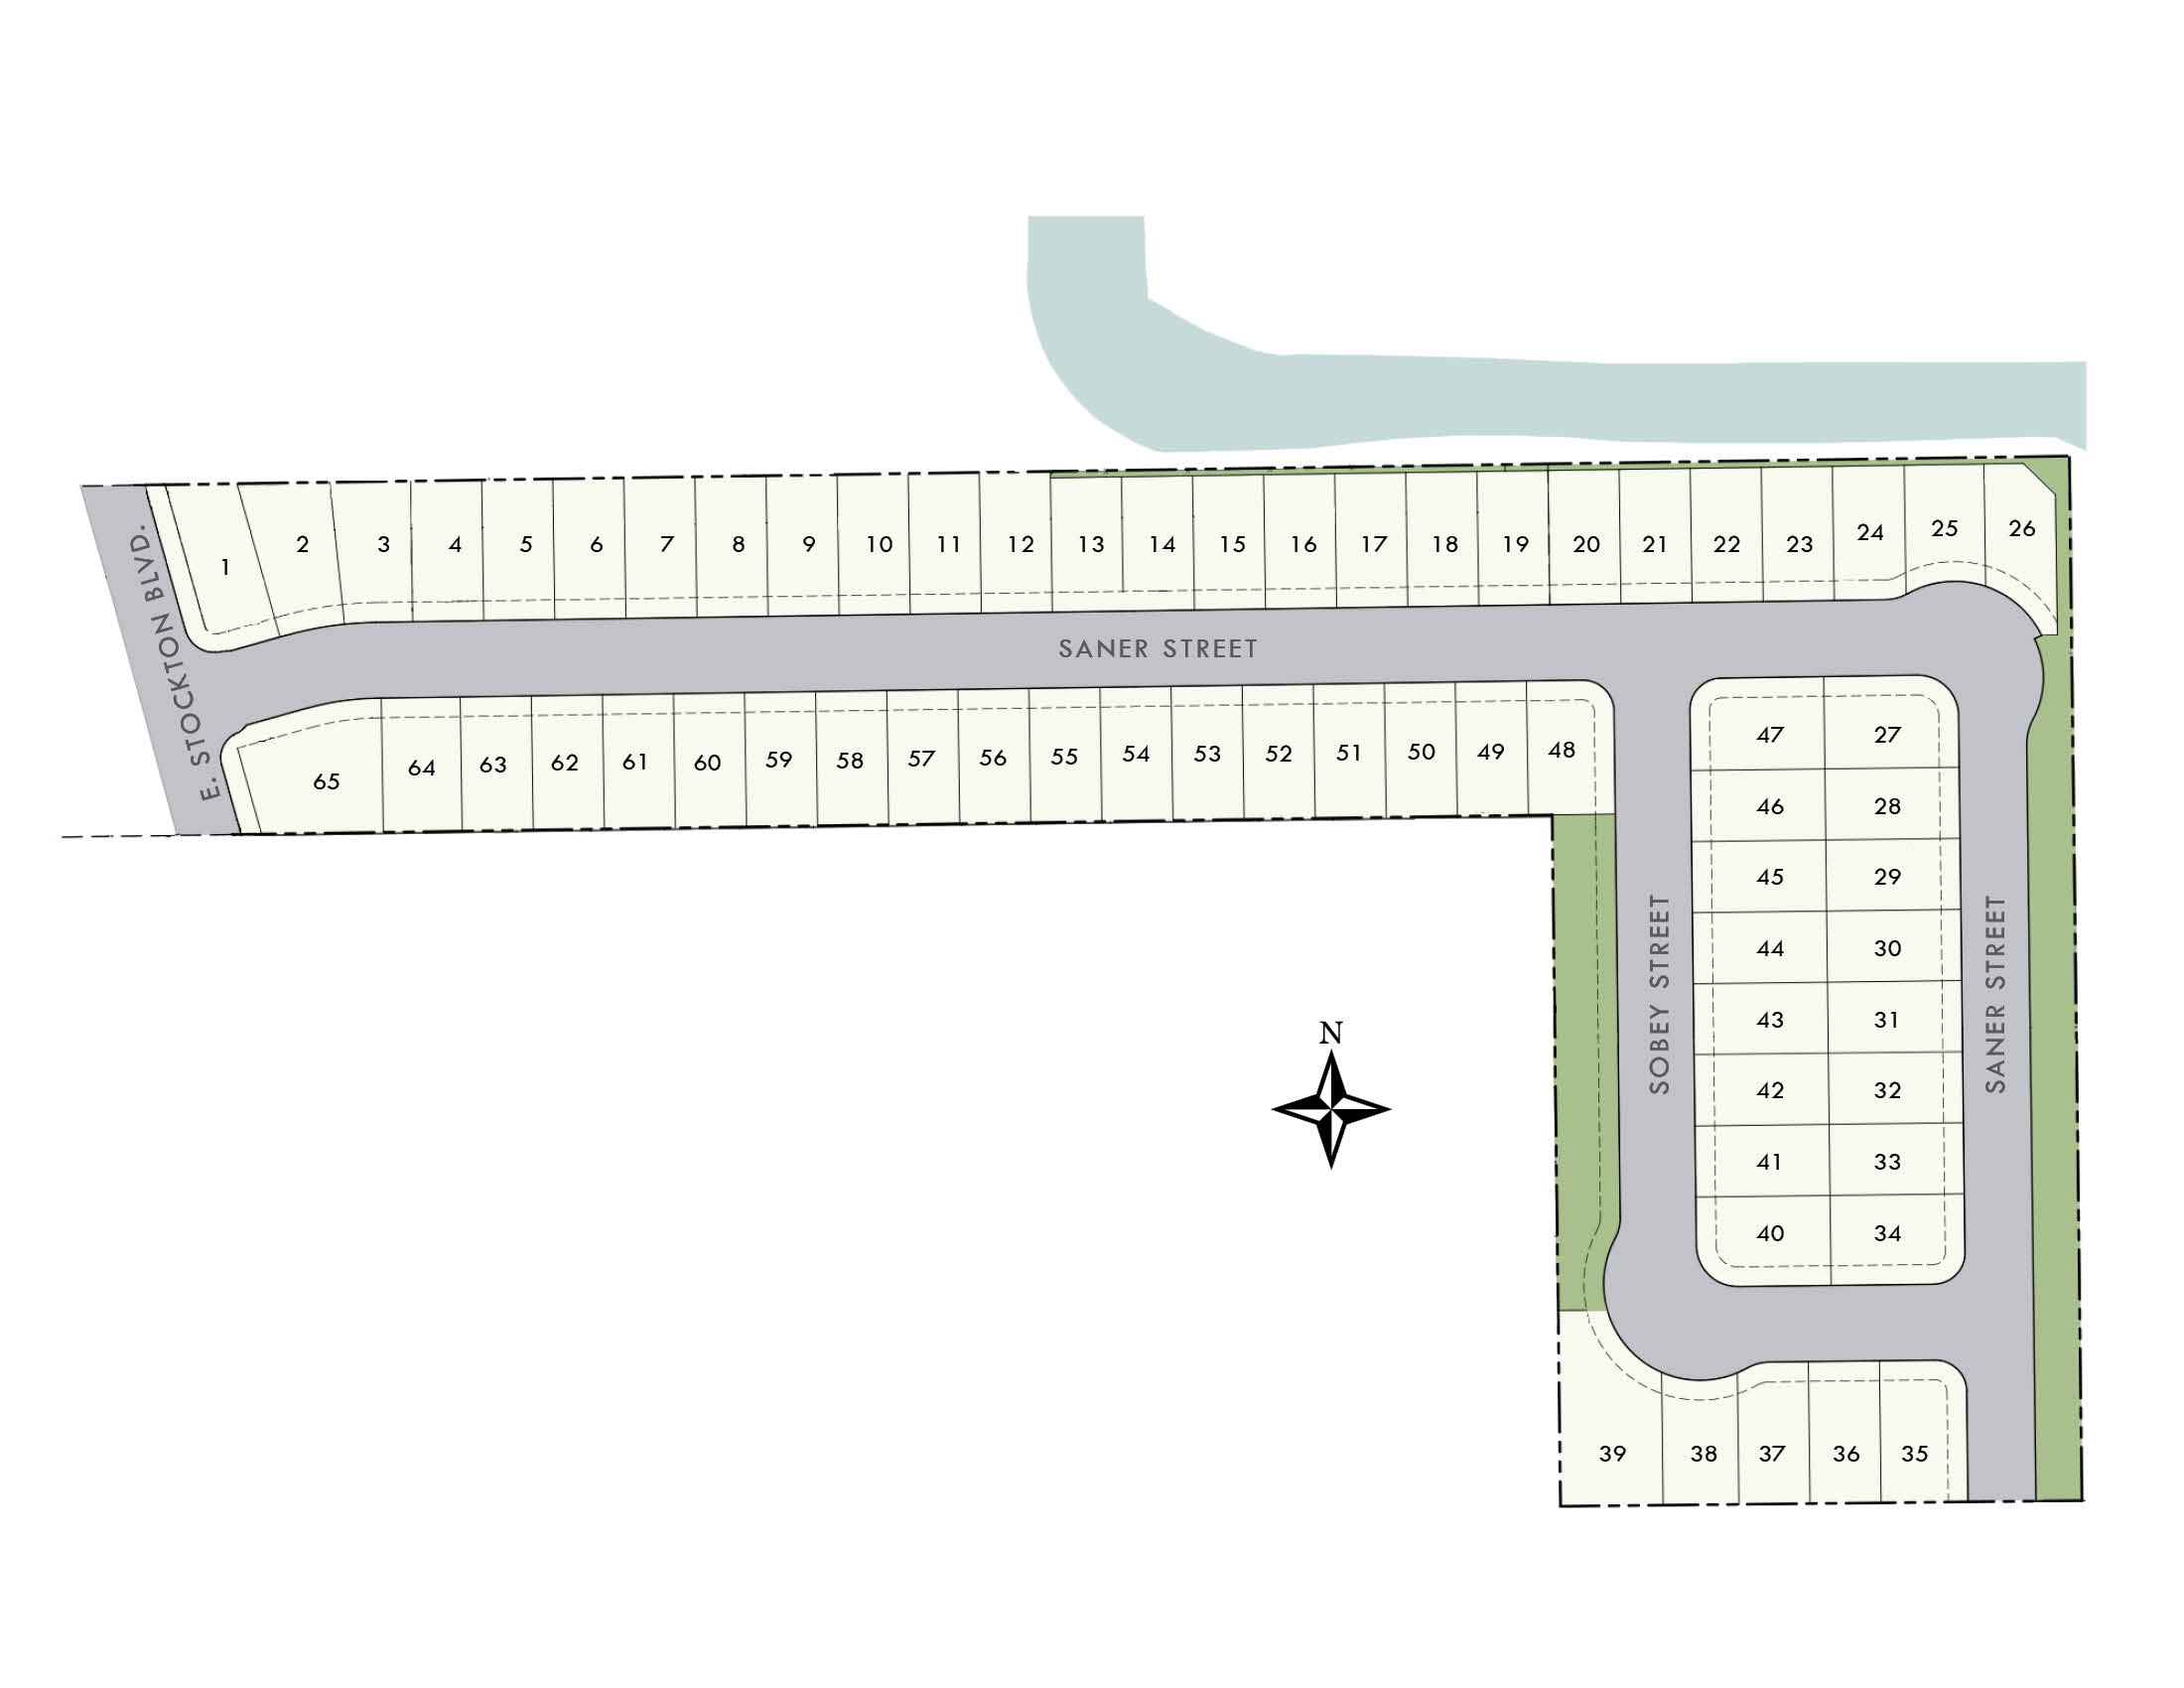
COMING SOON TO GALT — Welcome to Creekside, an exciting new home community where modern living meets small-town charm! Featuring 65 beautifully crafted single-family homes, Creekside offers spacious floor plans, stylish finishes, and the perfect balance of comfort and convenience.

Surrounded by open space and scenic walking and biking trails, Creekside is designed for those who love an active, connected lifestyle while enjoying the peace of suburban living. With easy access to downtown Sacramento and Elk Grove, it’s the perfect place for commuters, growing families, and first-time homebuyers alike.

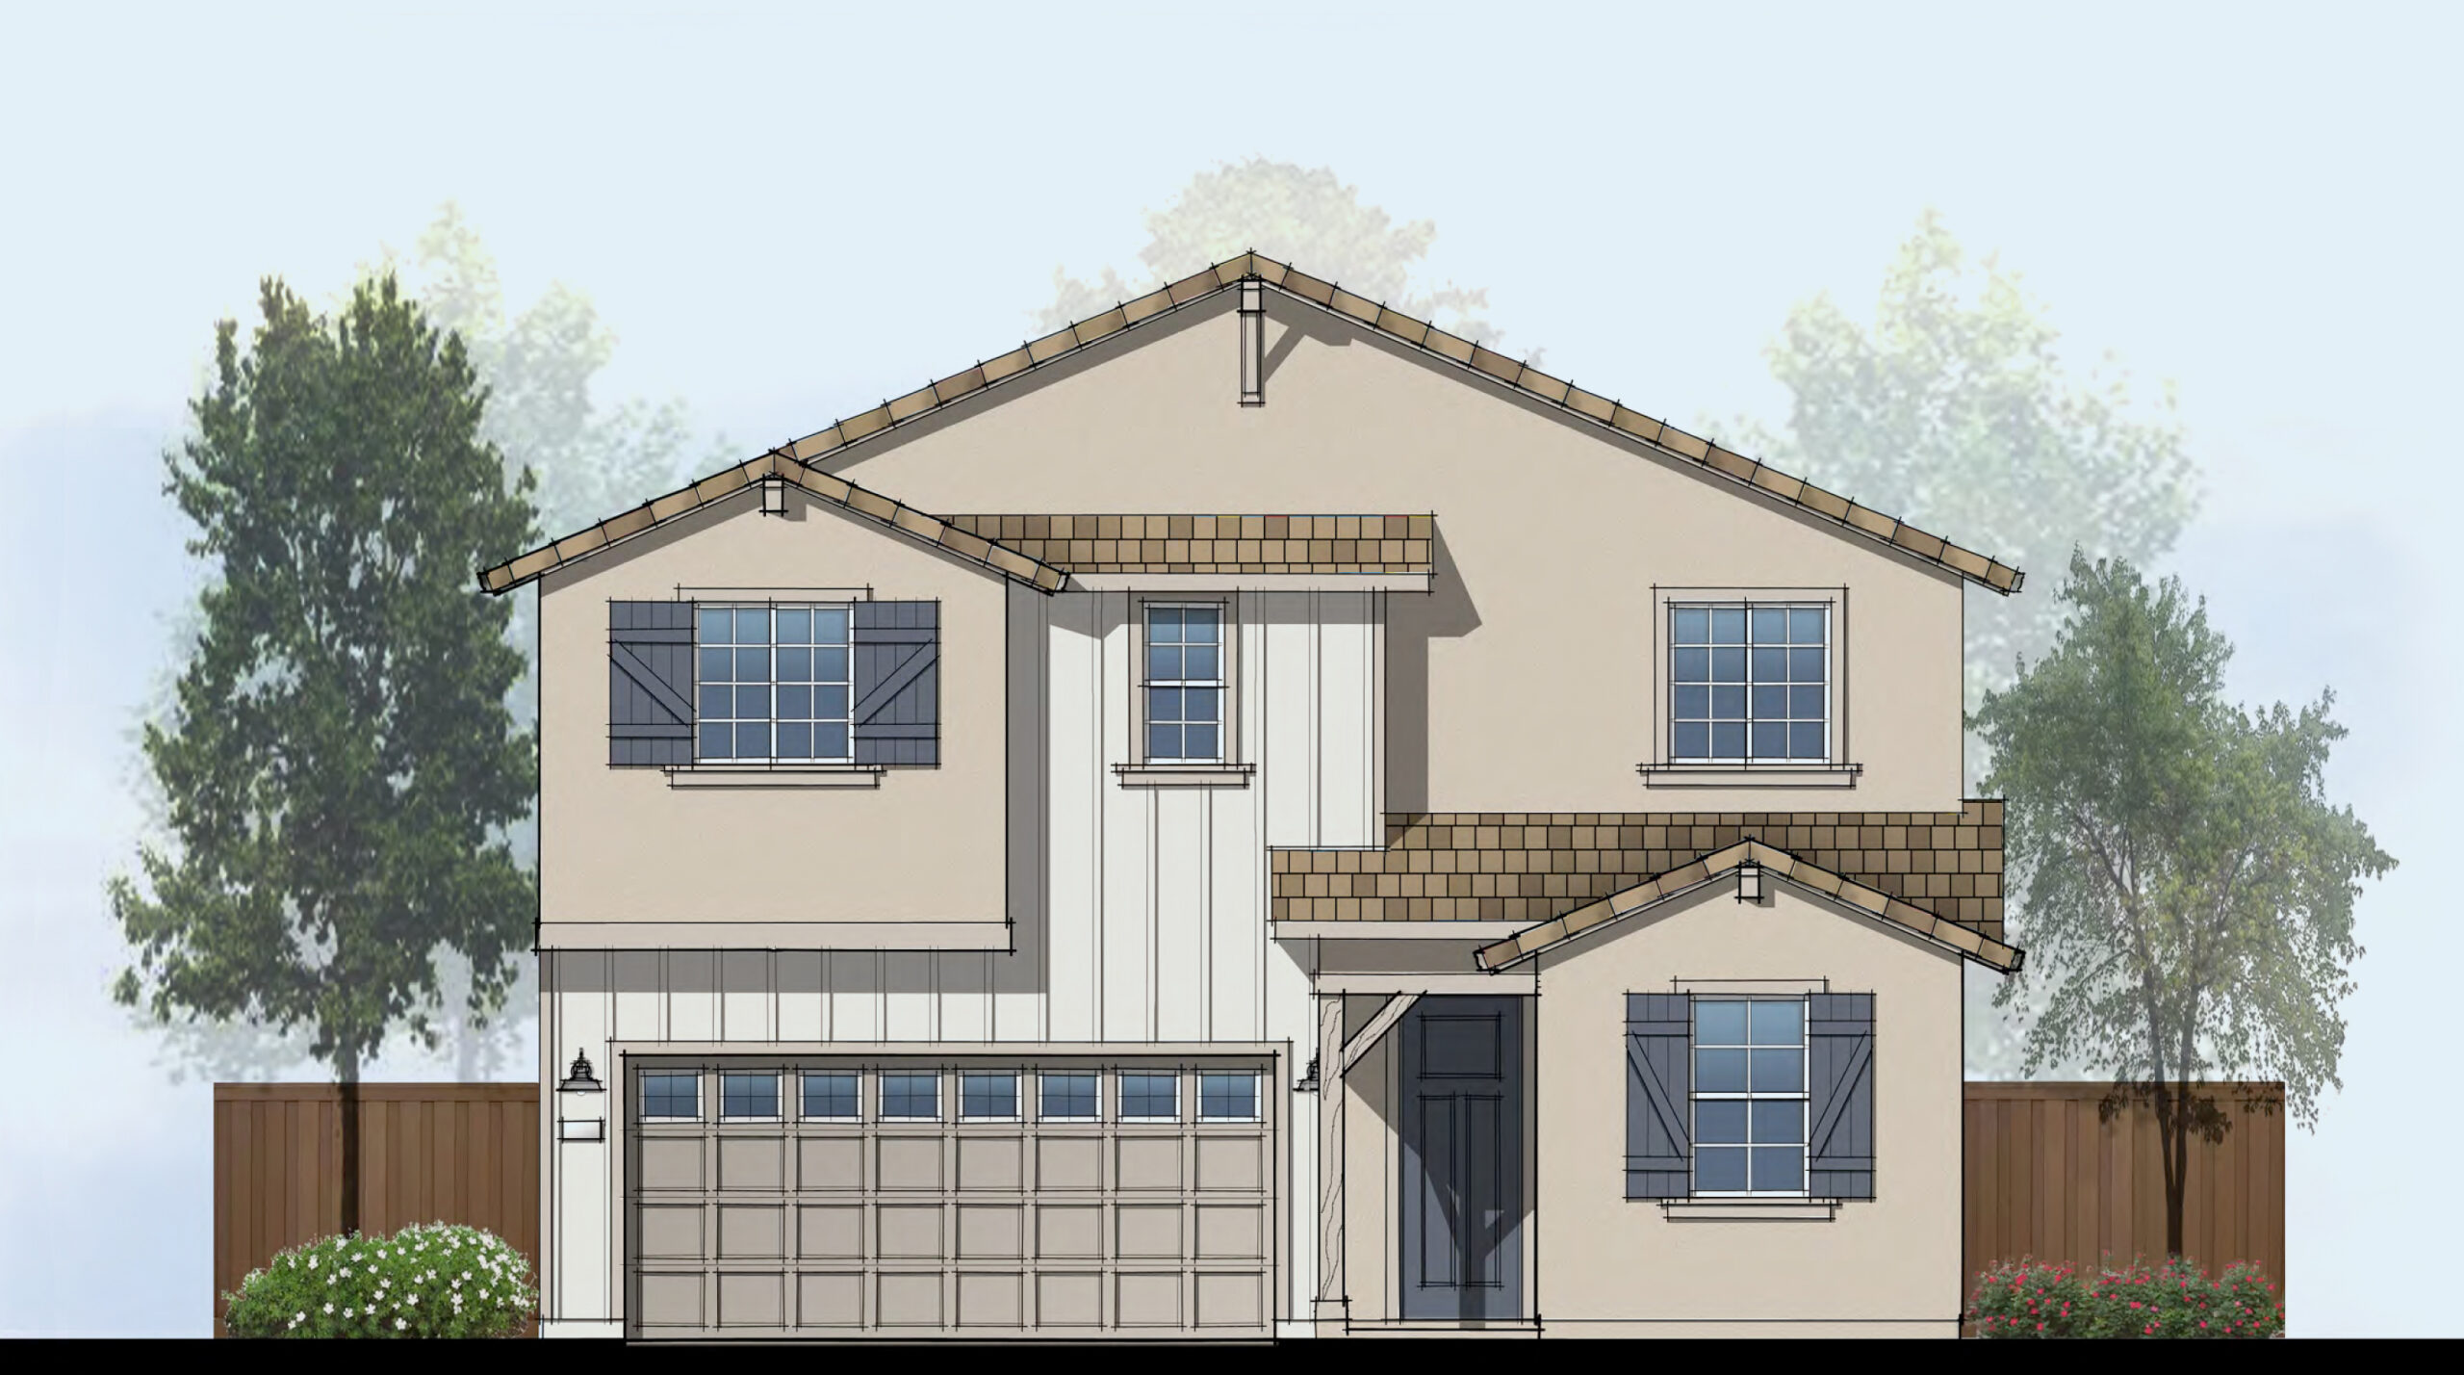
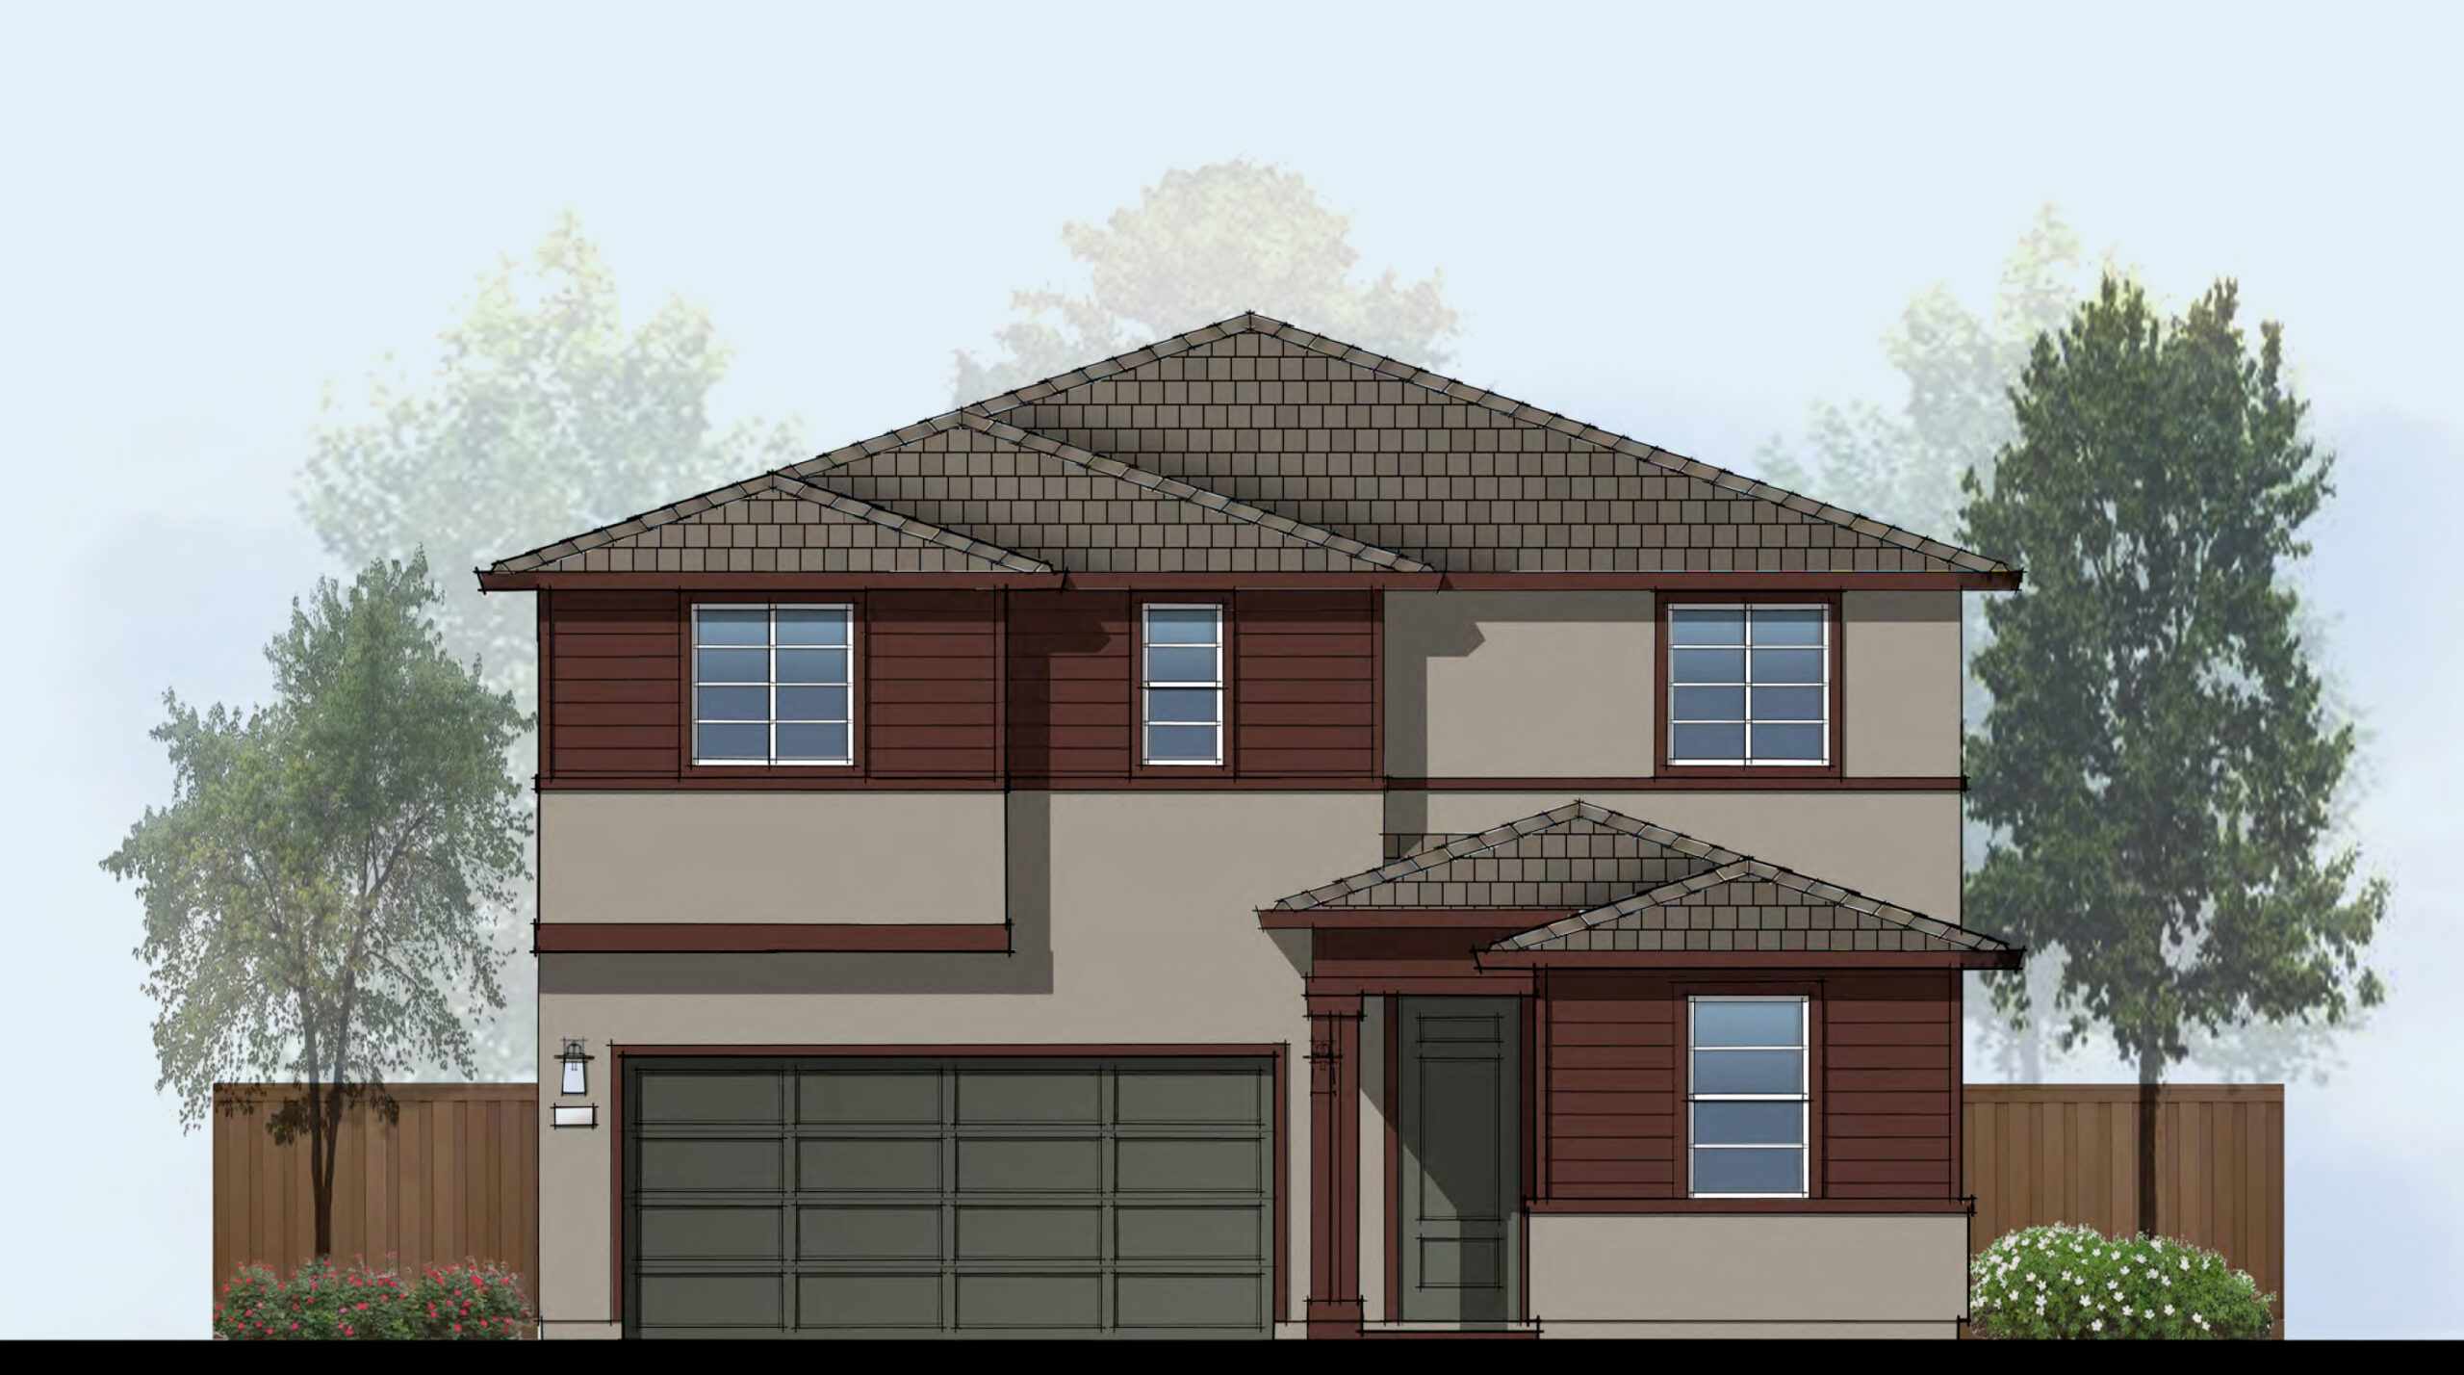
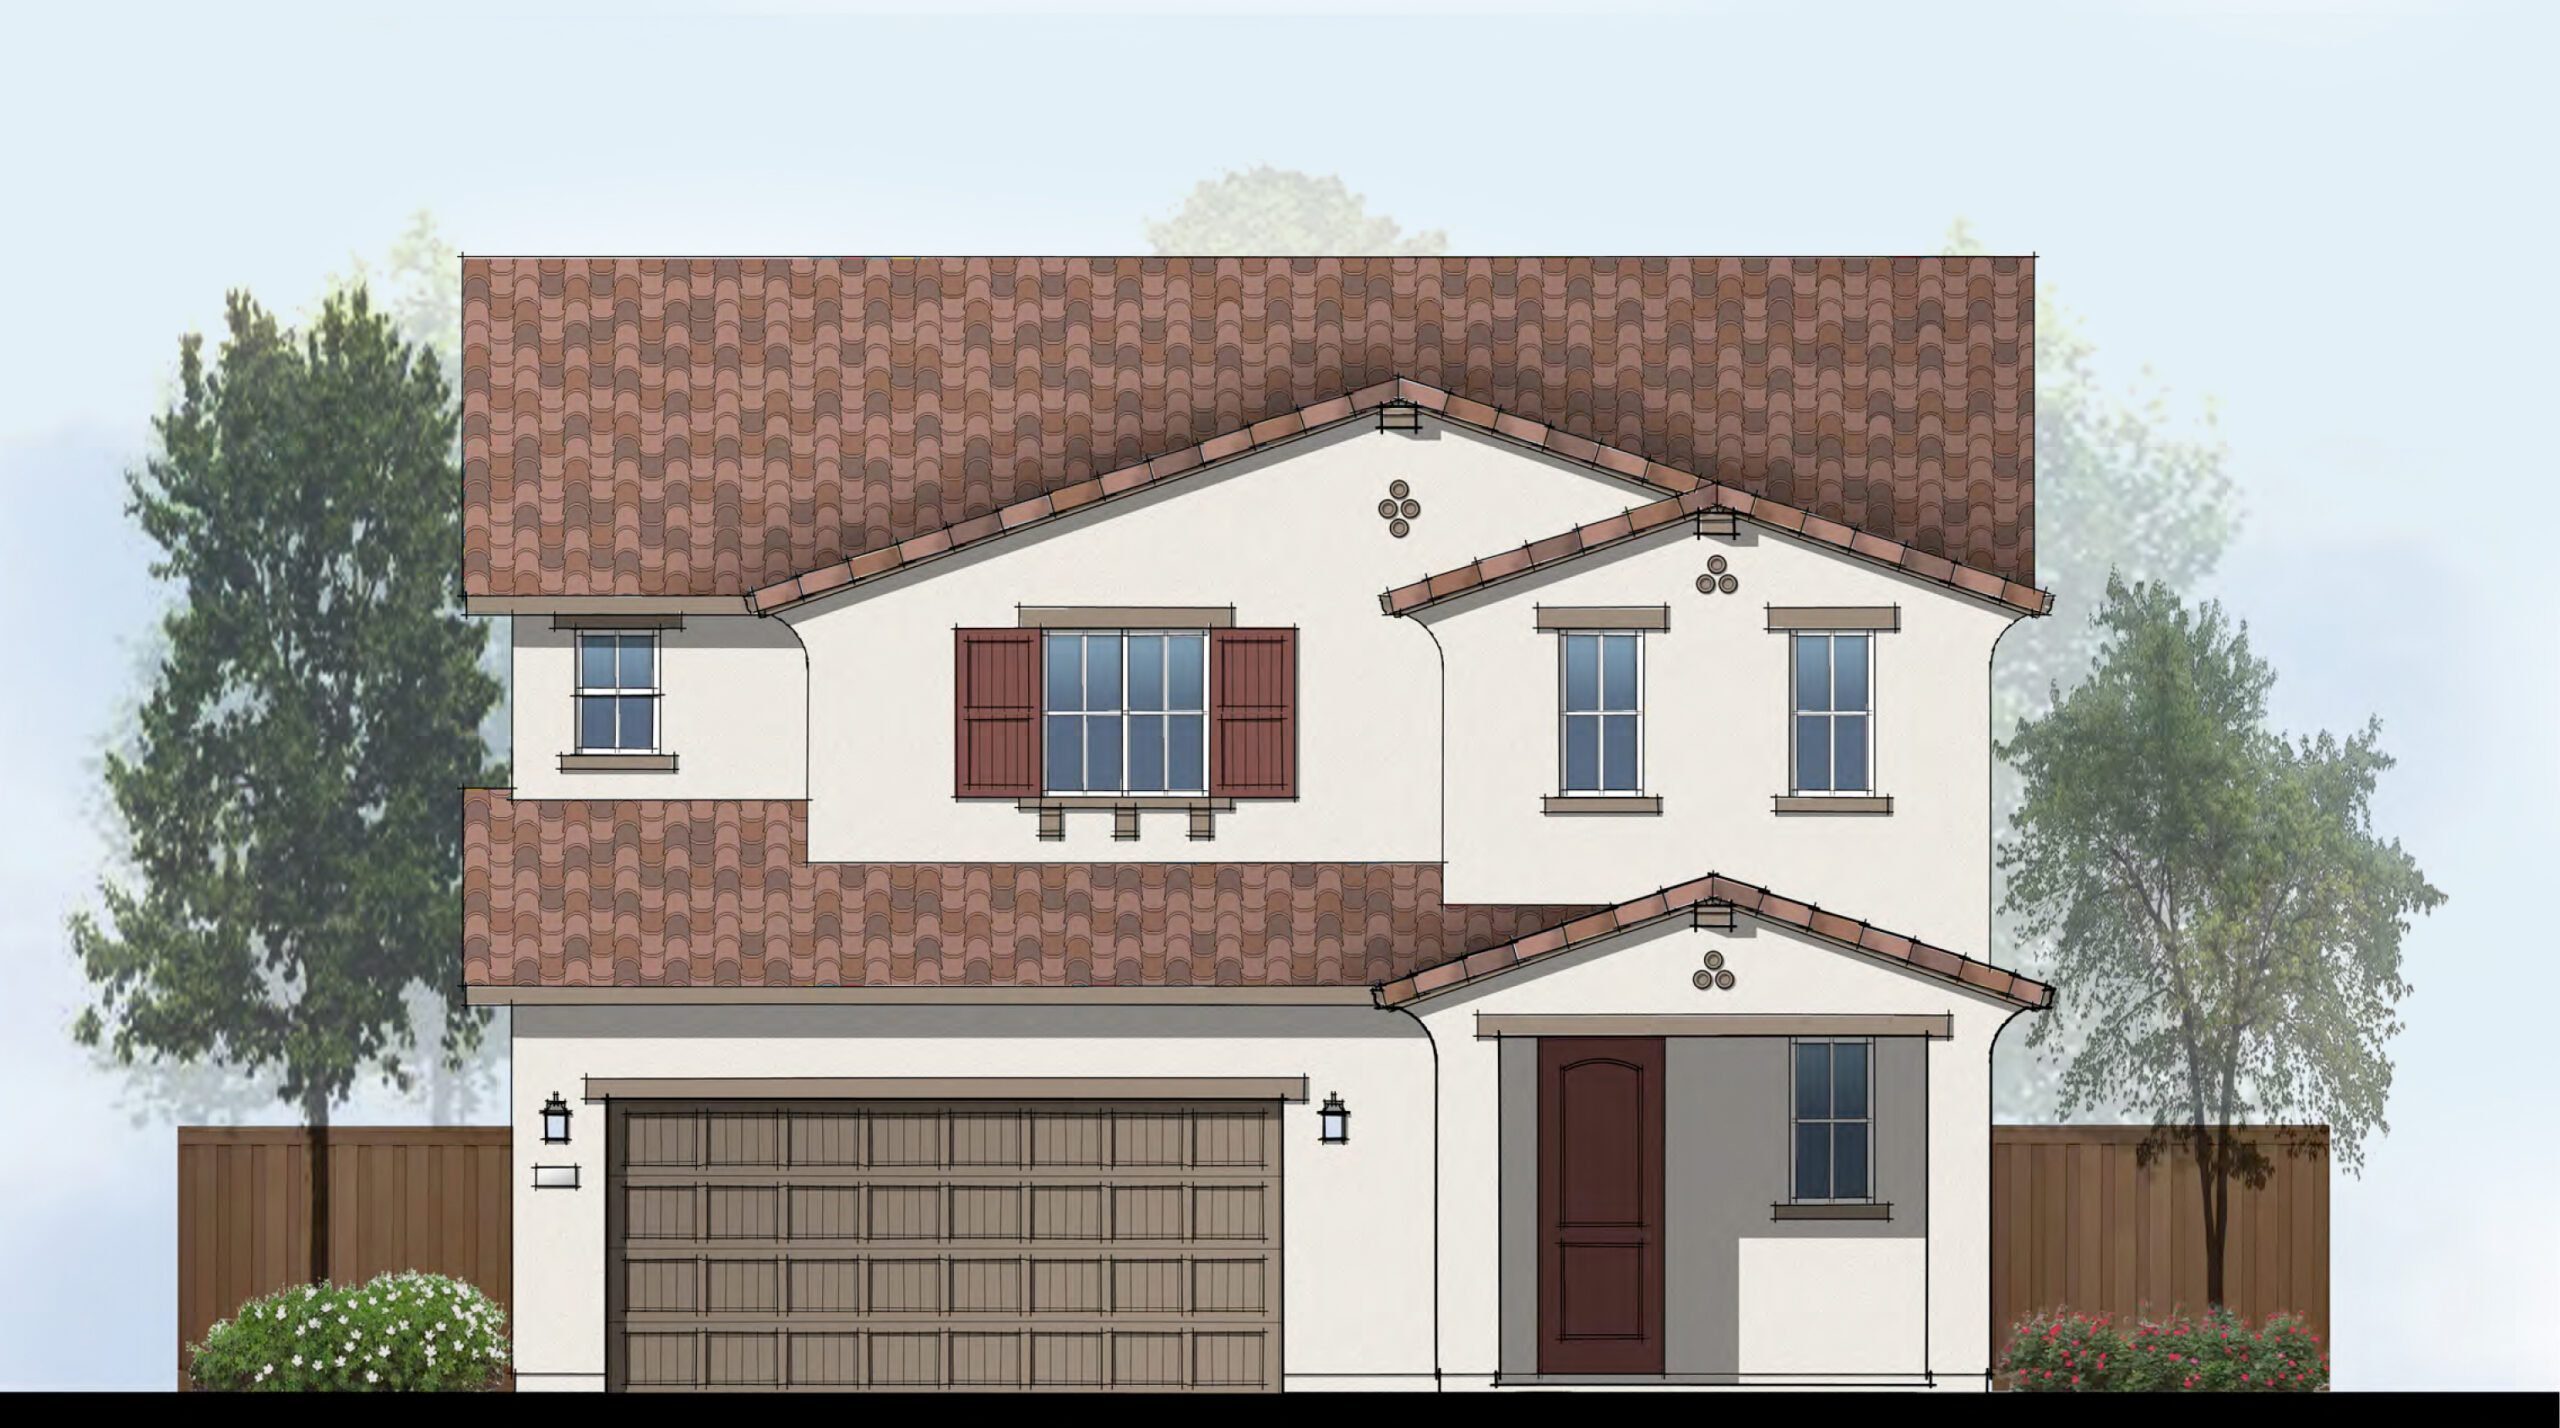
Homes at Creekside are situated on generous 45’ x 85’ homesites (approximately 3,825 sq. ft.) and range from 1,554 to 2,559 square feet. Choose from a variety of thoughtfully designed single-story and two-story floor plans built to fit your lifestyle.

Even better — NO Homeowners Association fees and NO Mello-Roos!

Priced from the high $400,000s.

Don’t miss your chance to be among the first to learn more about Creekside! Join our interest list today for exclusive updates, community news, and upcoming events.
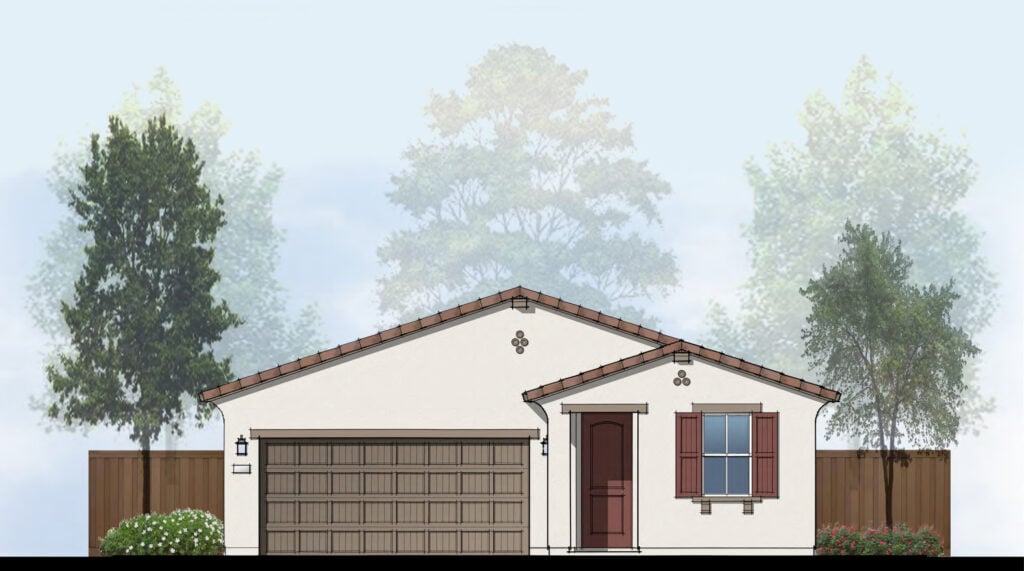
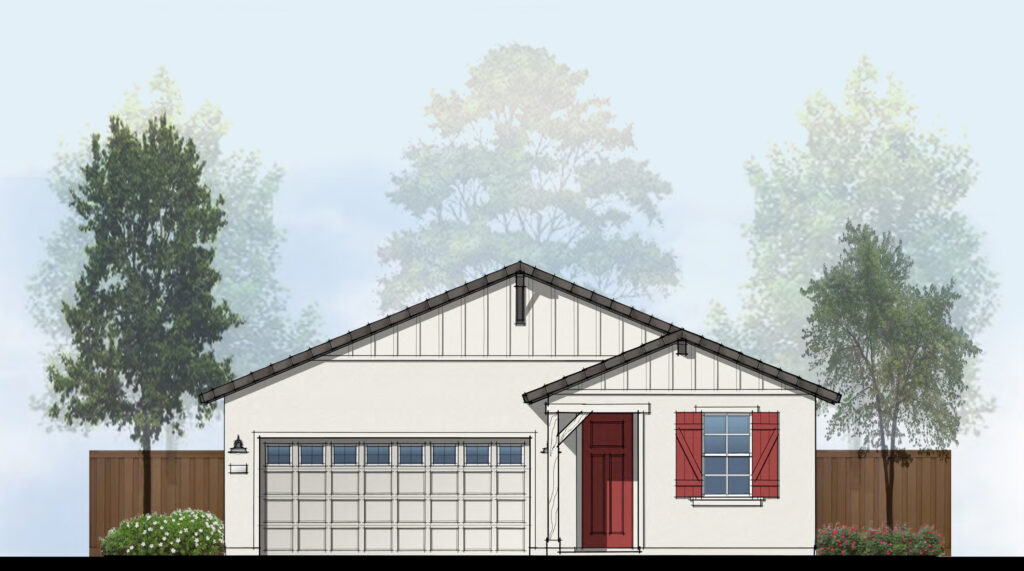

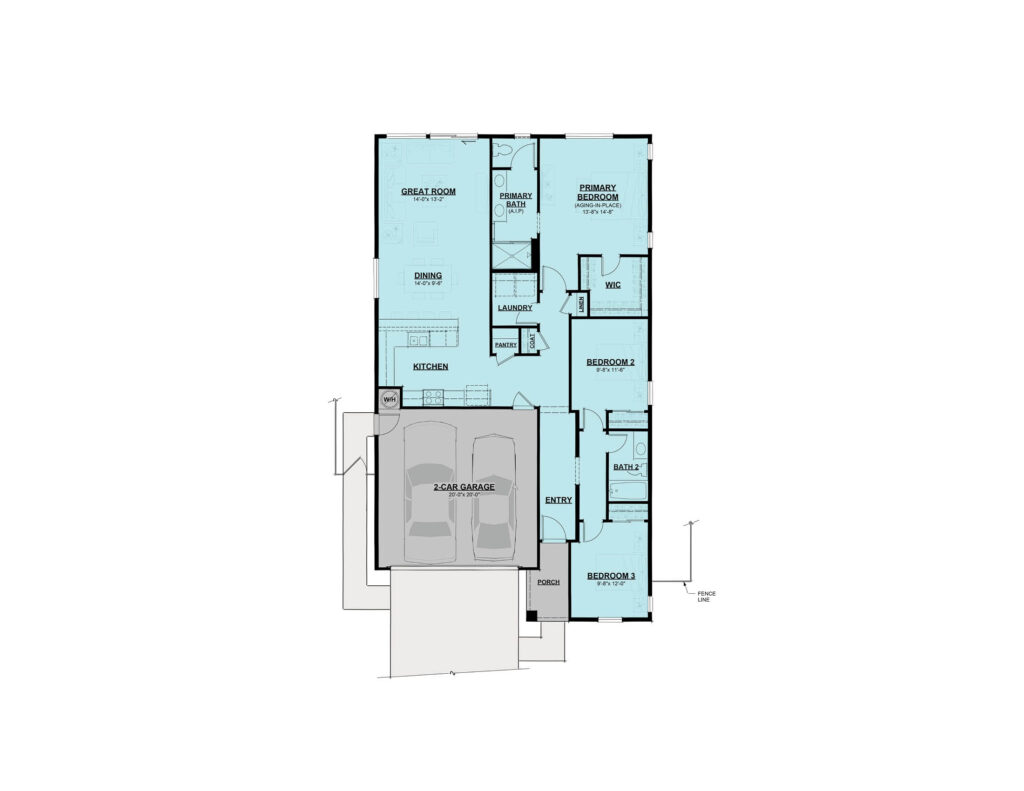
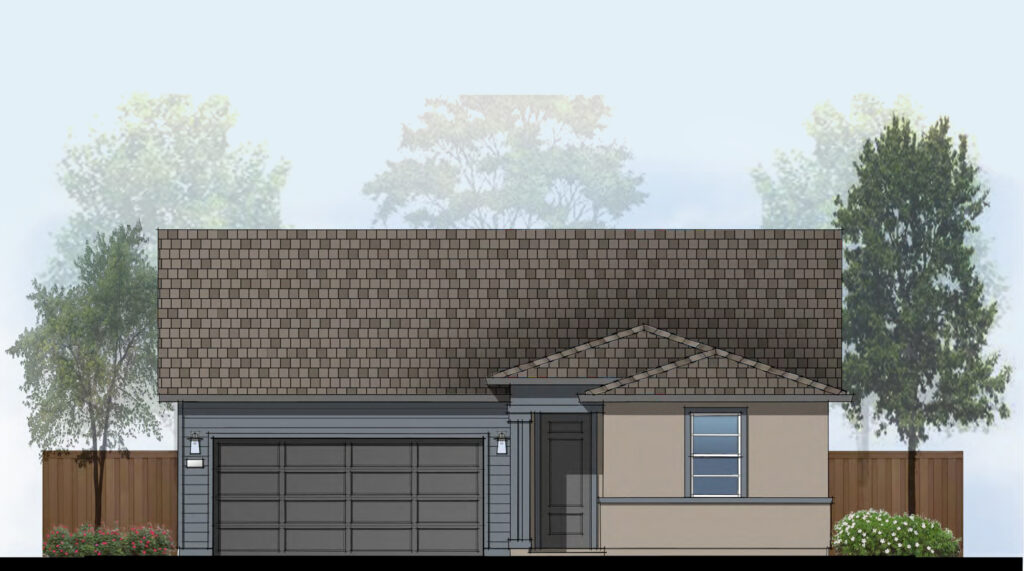

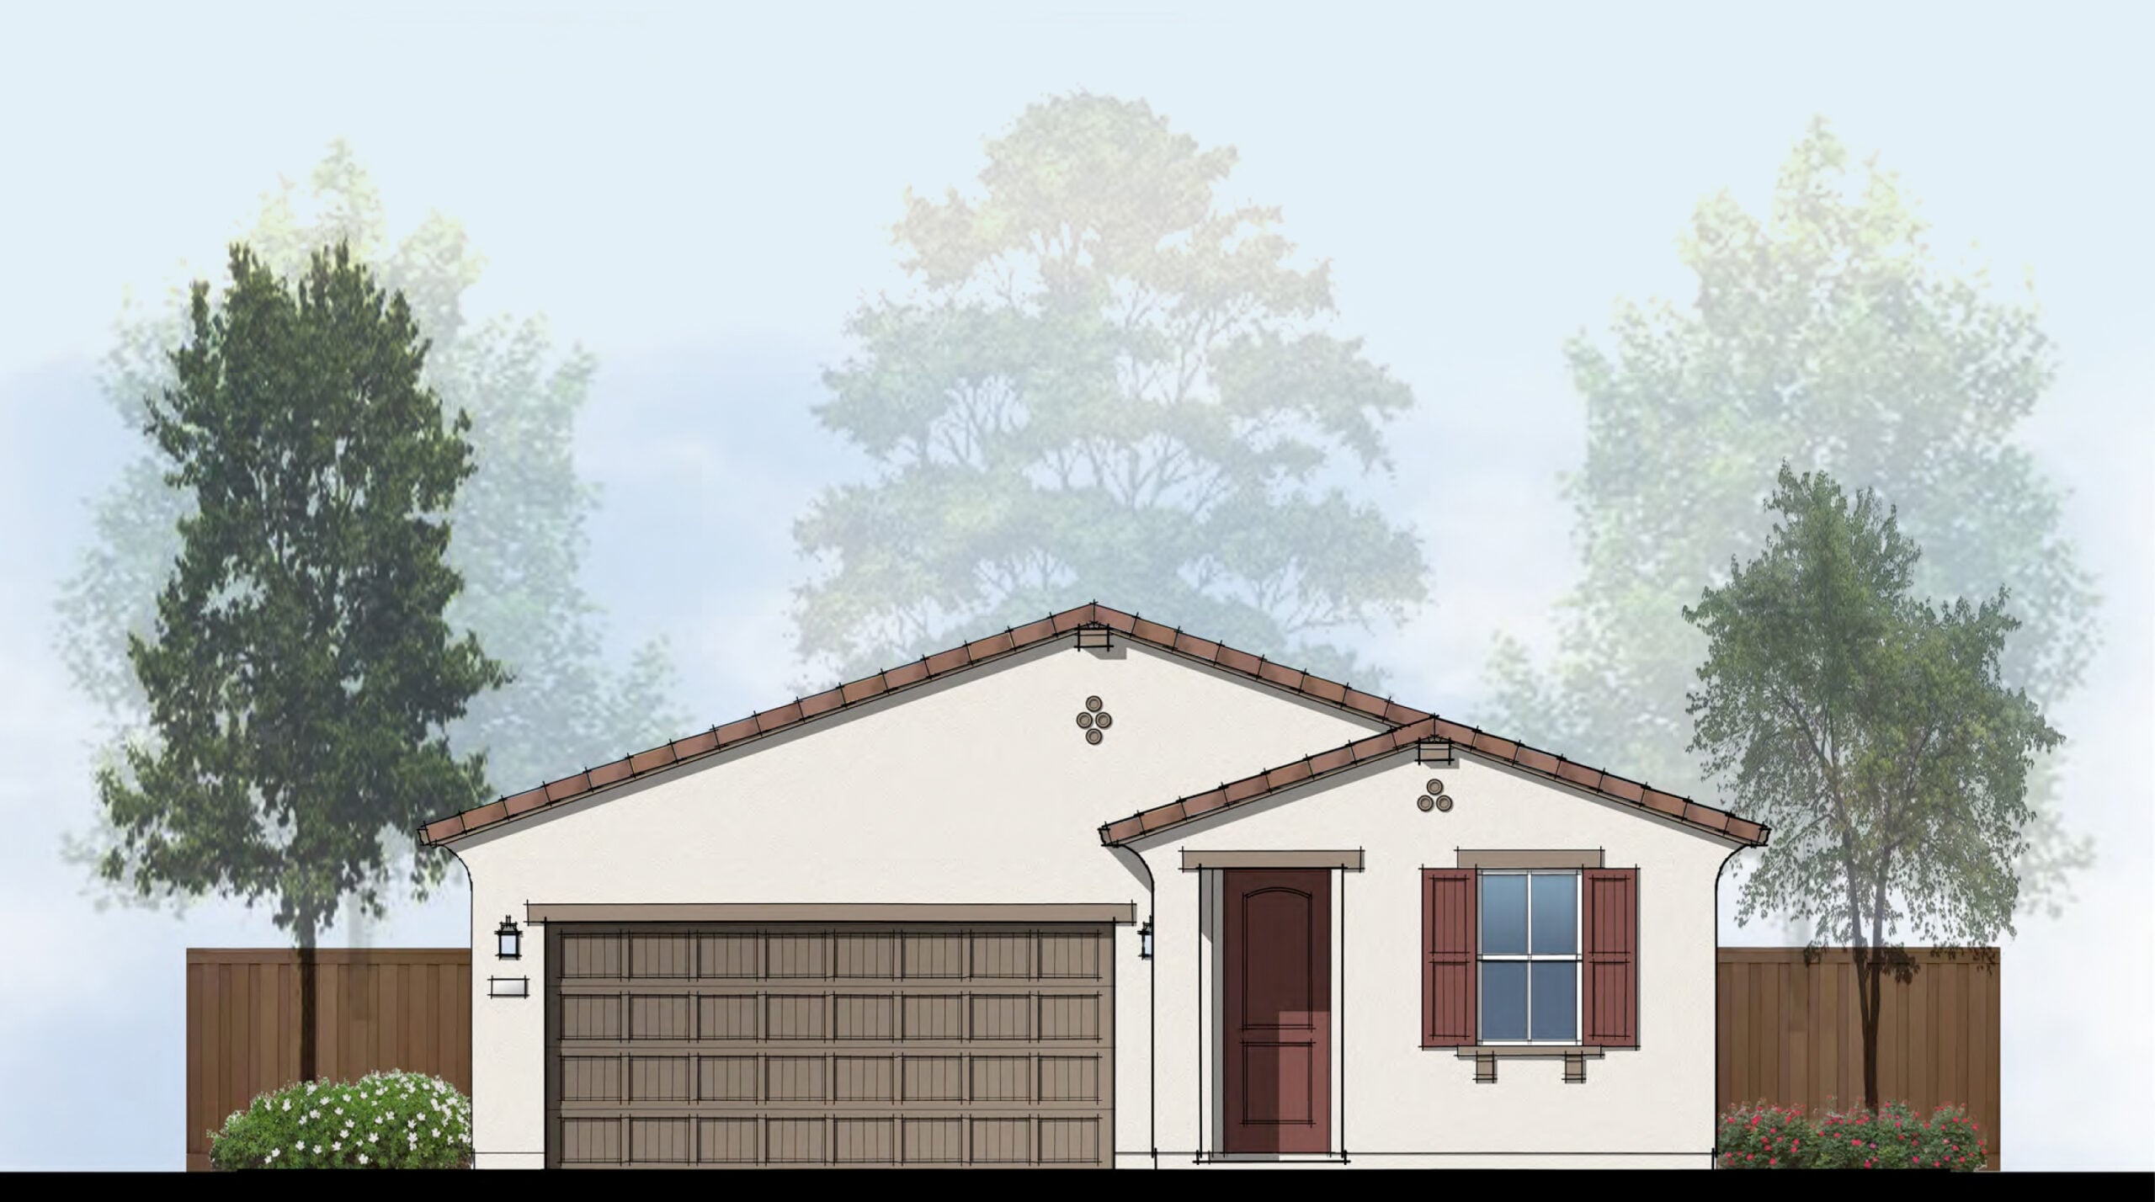
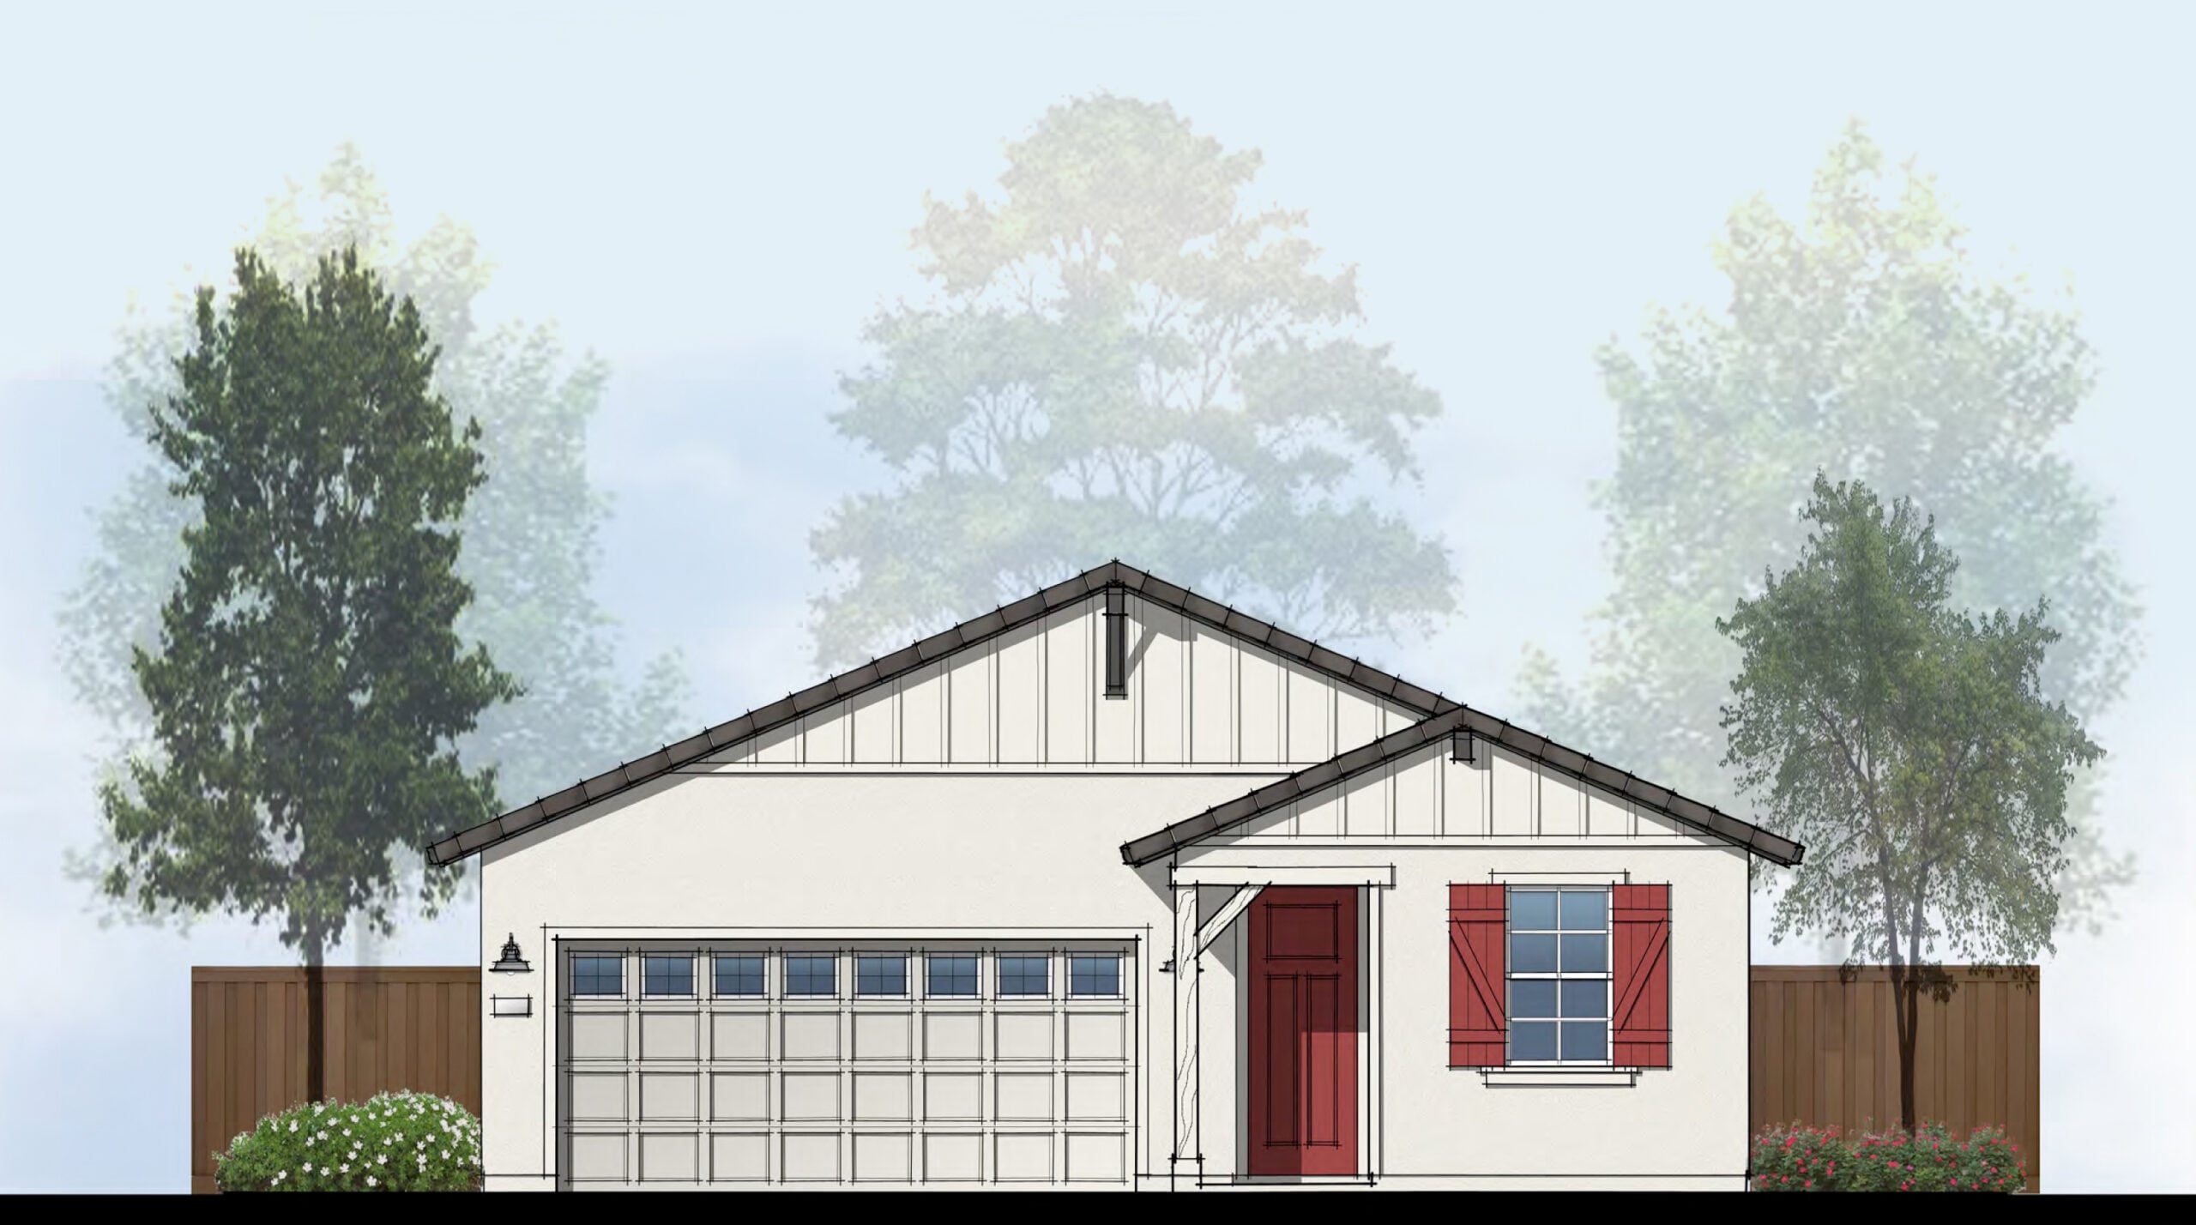
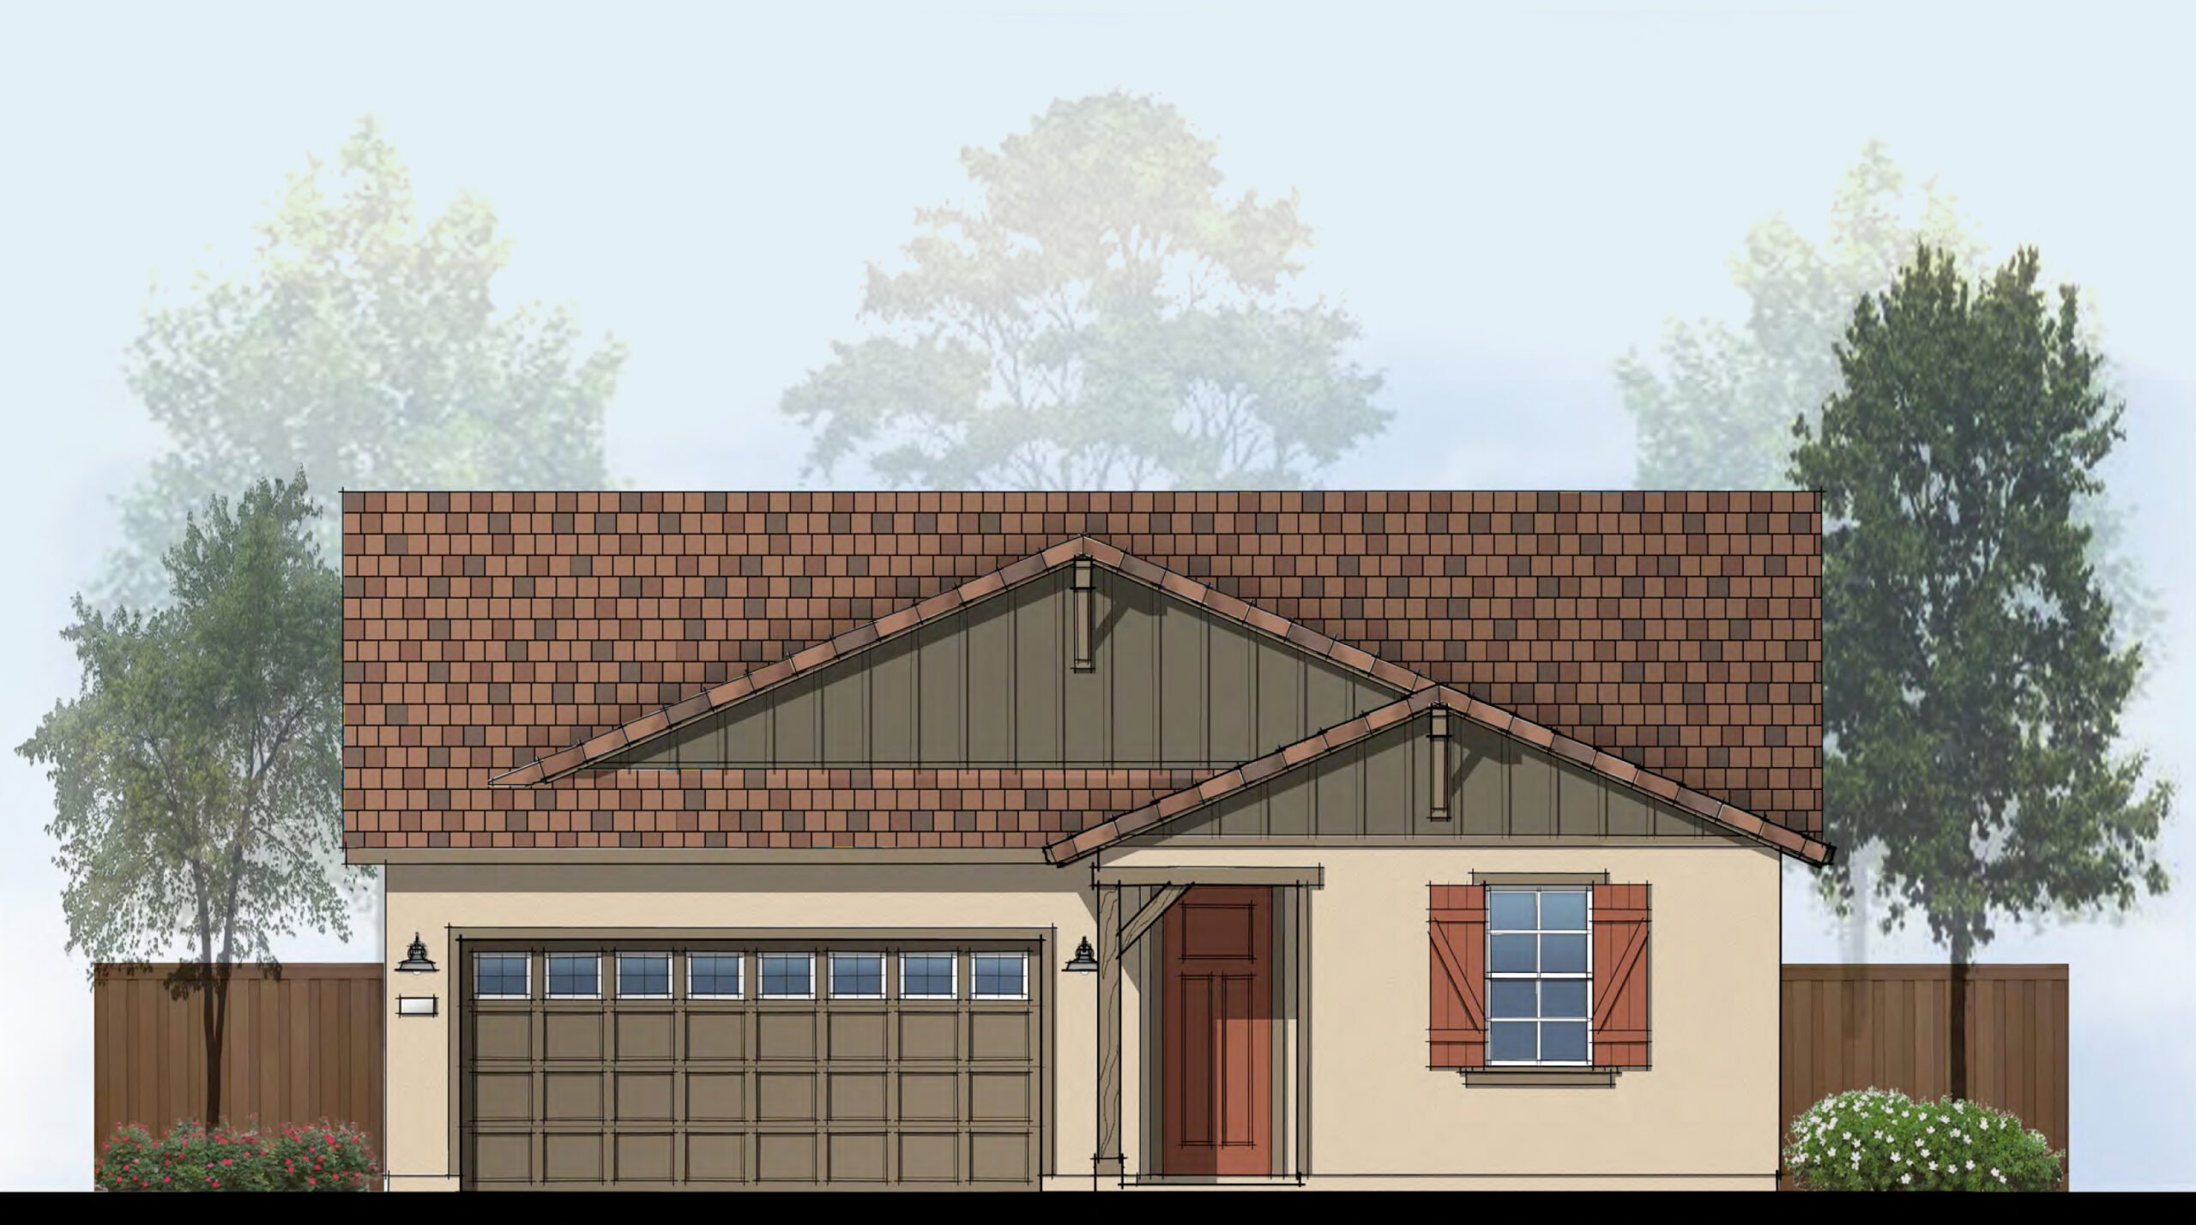
PLAN ONE
LEARN MORE
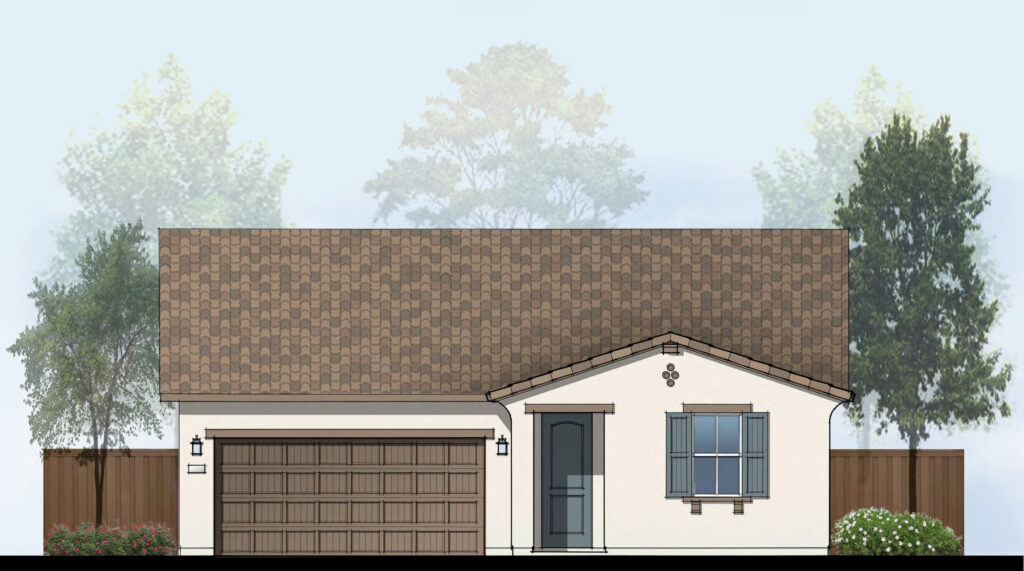
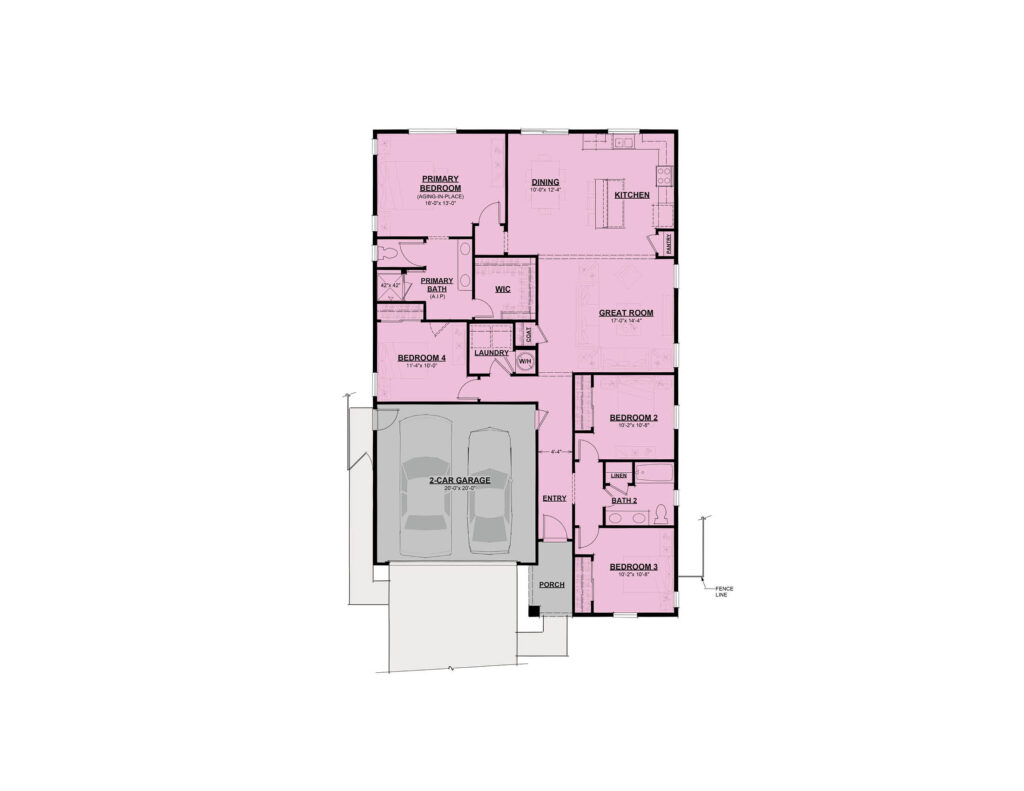
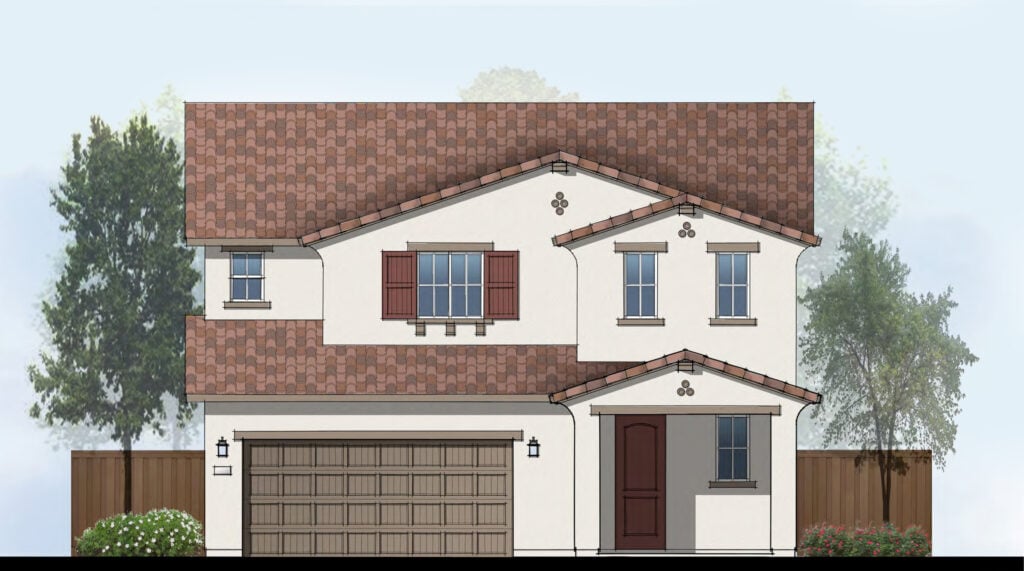
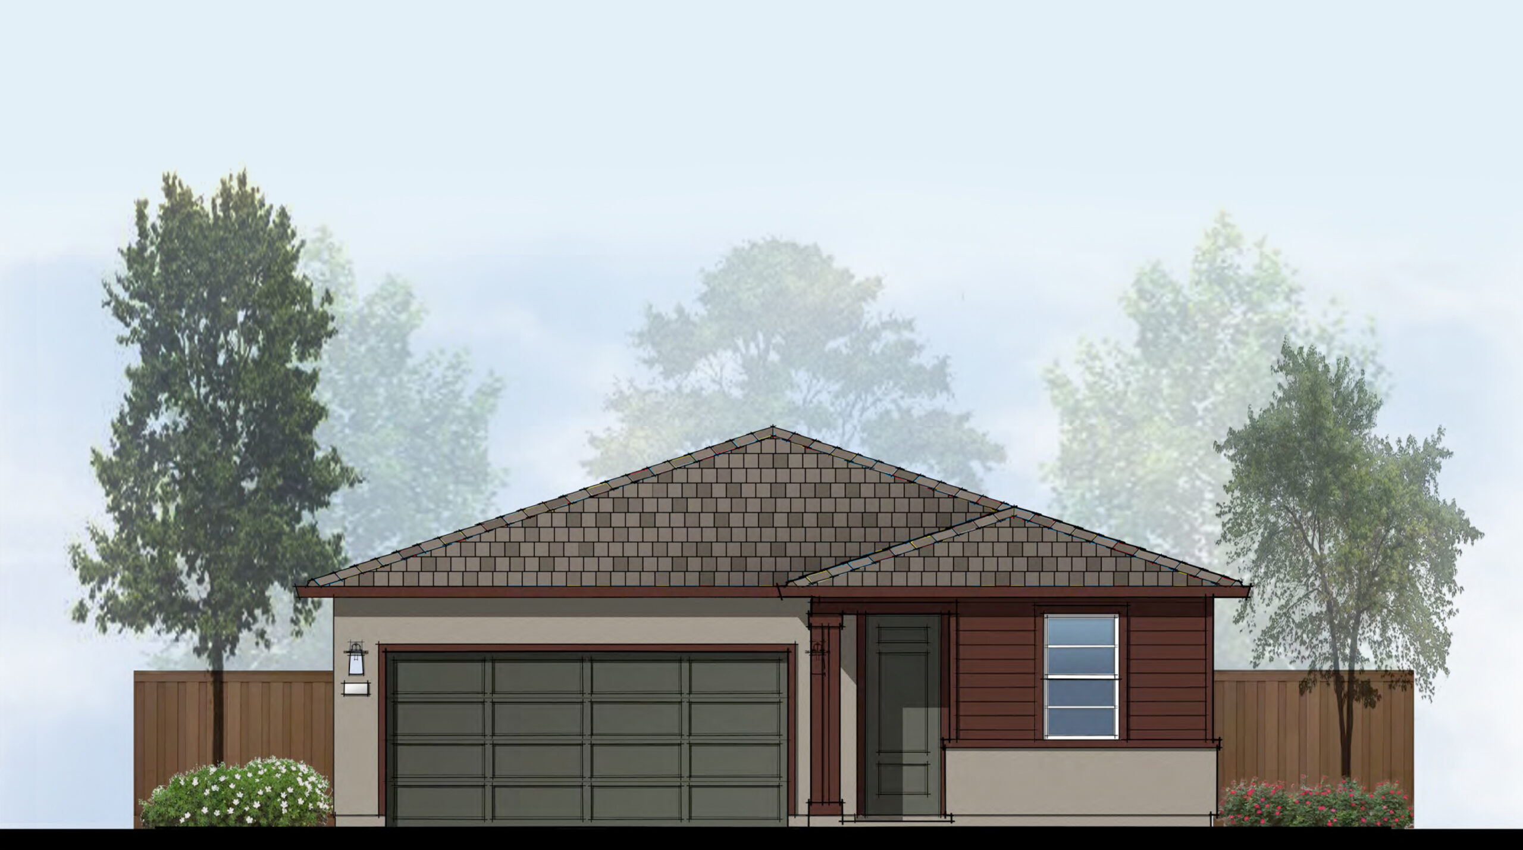
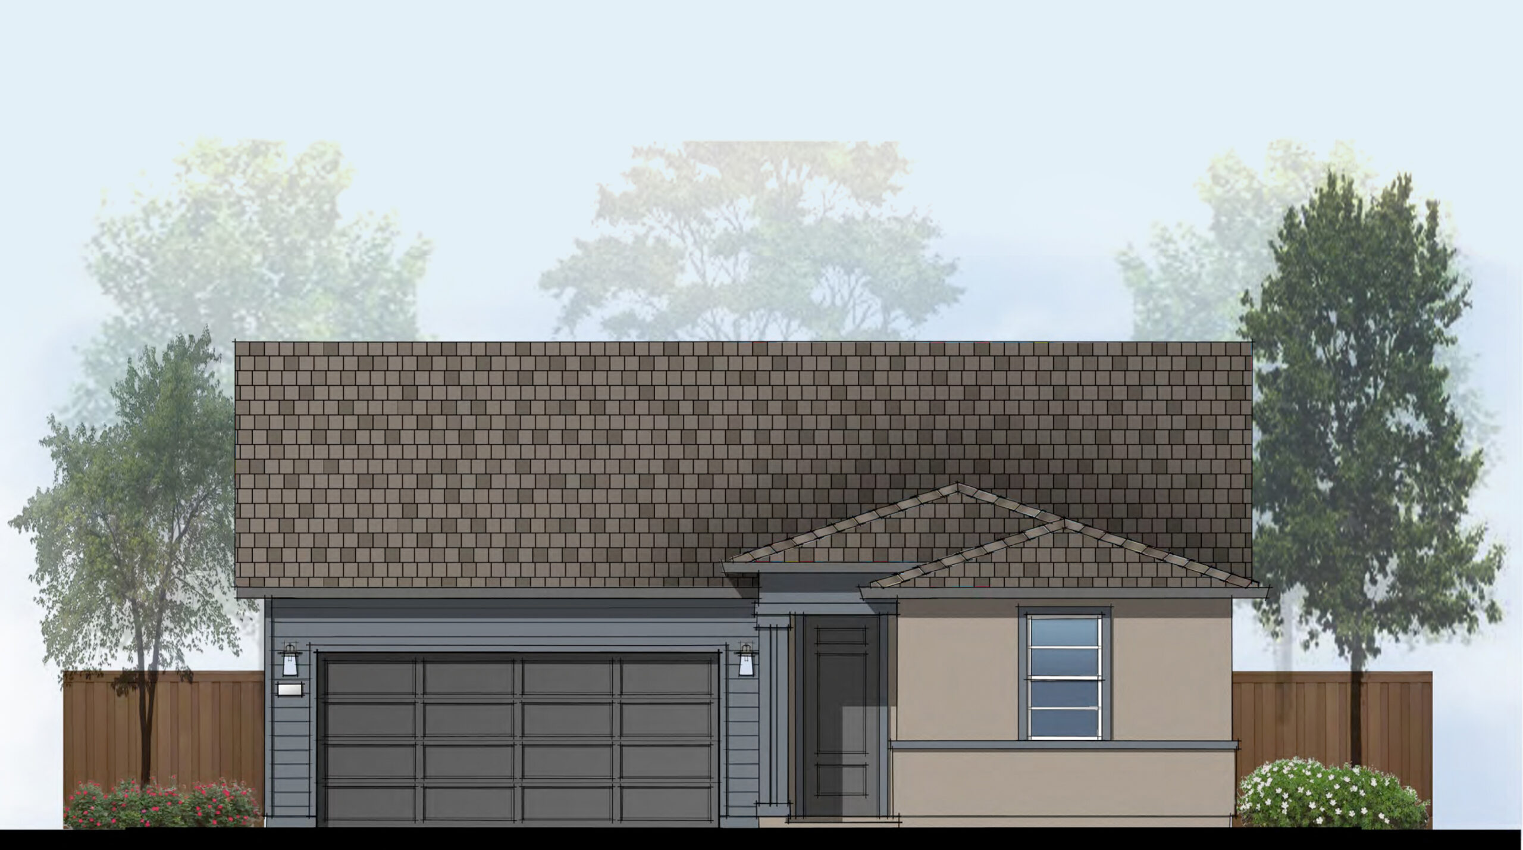
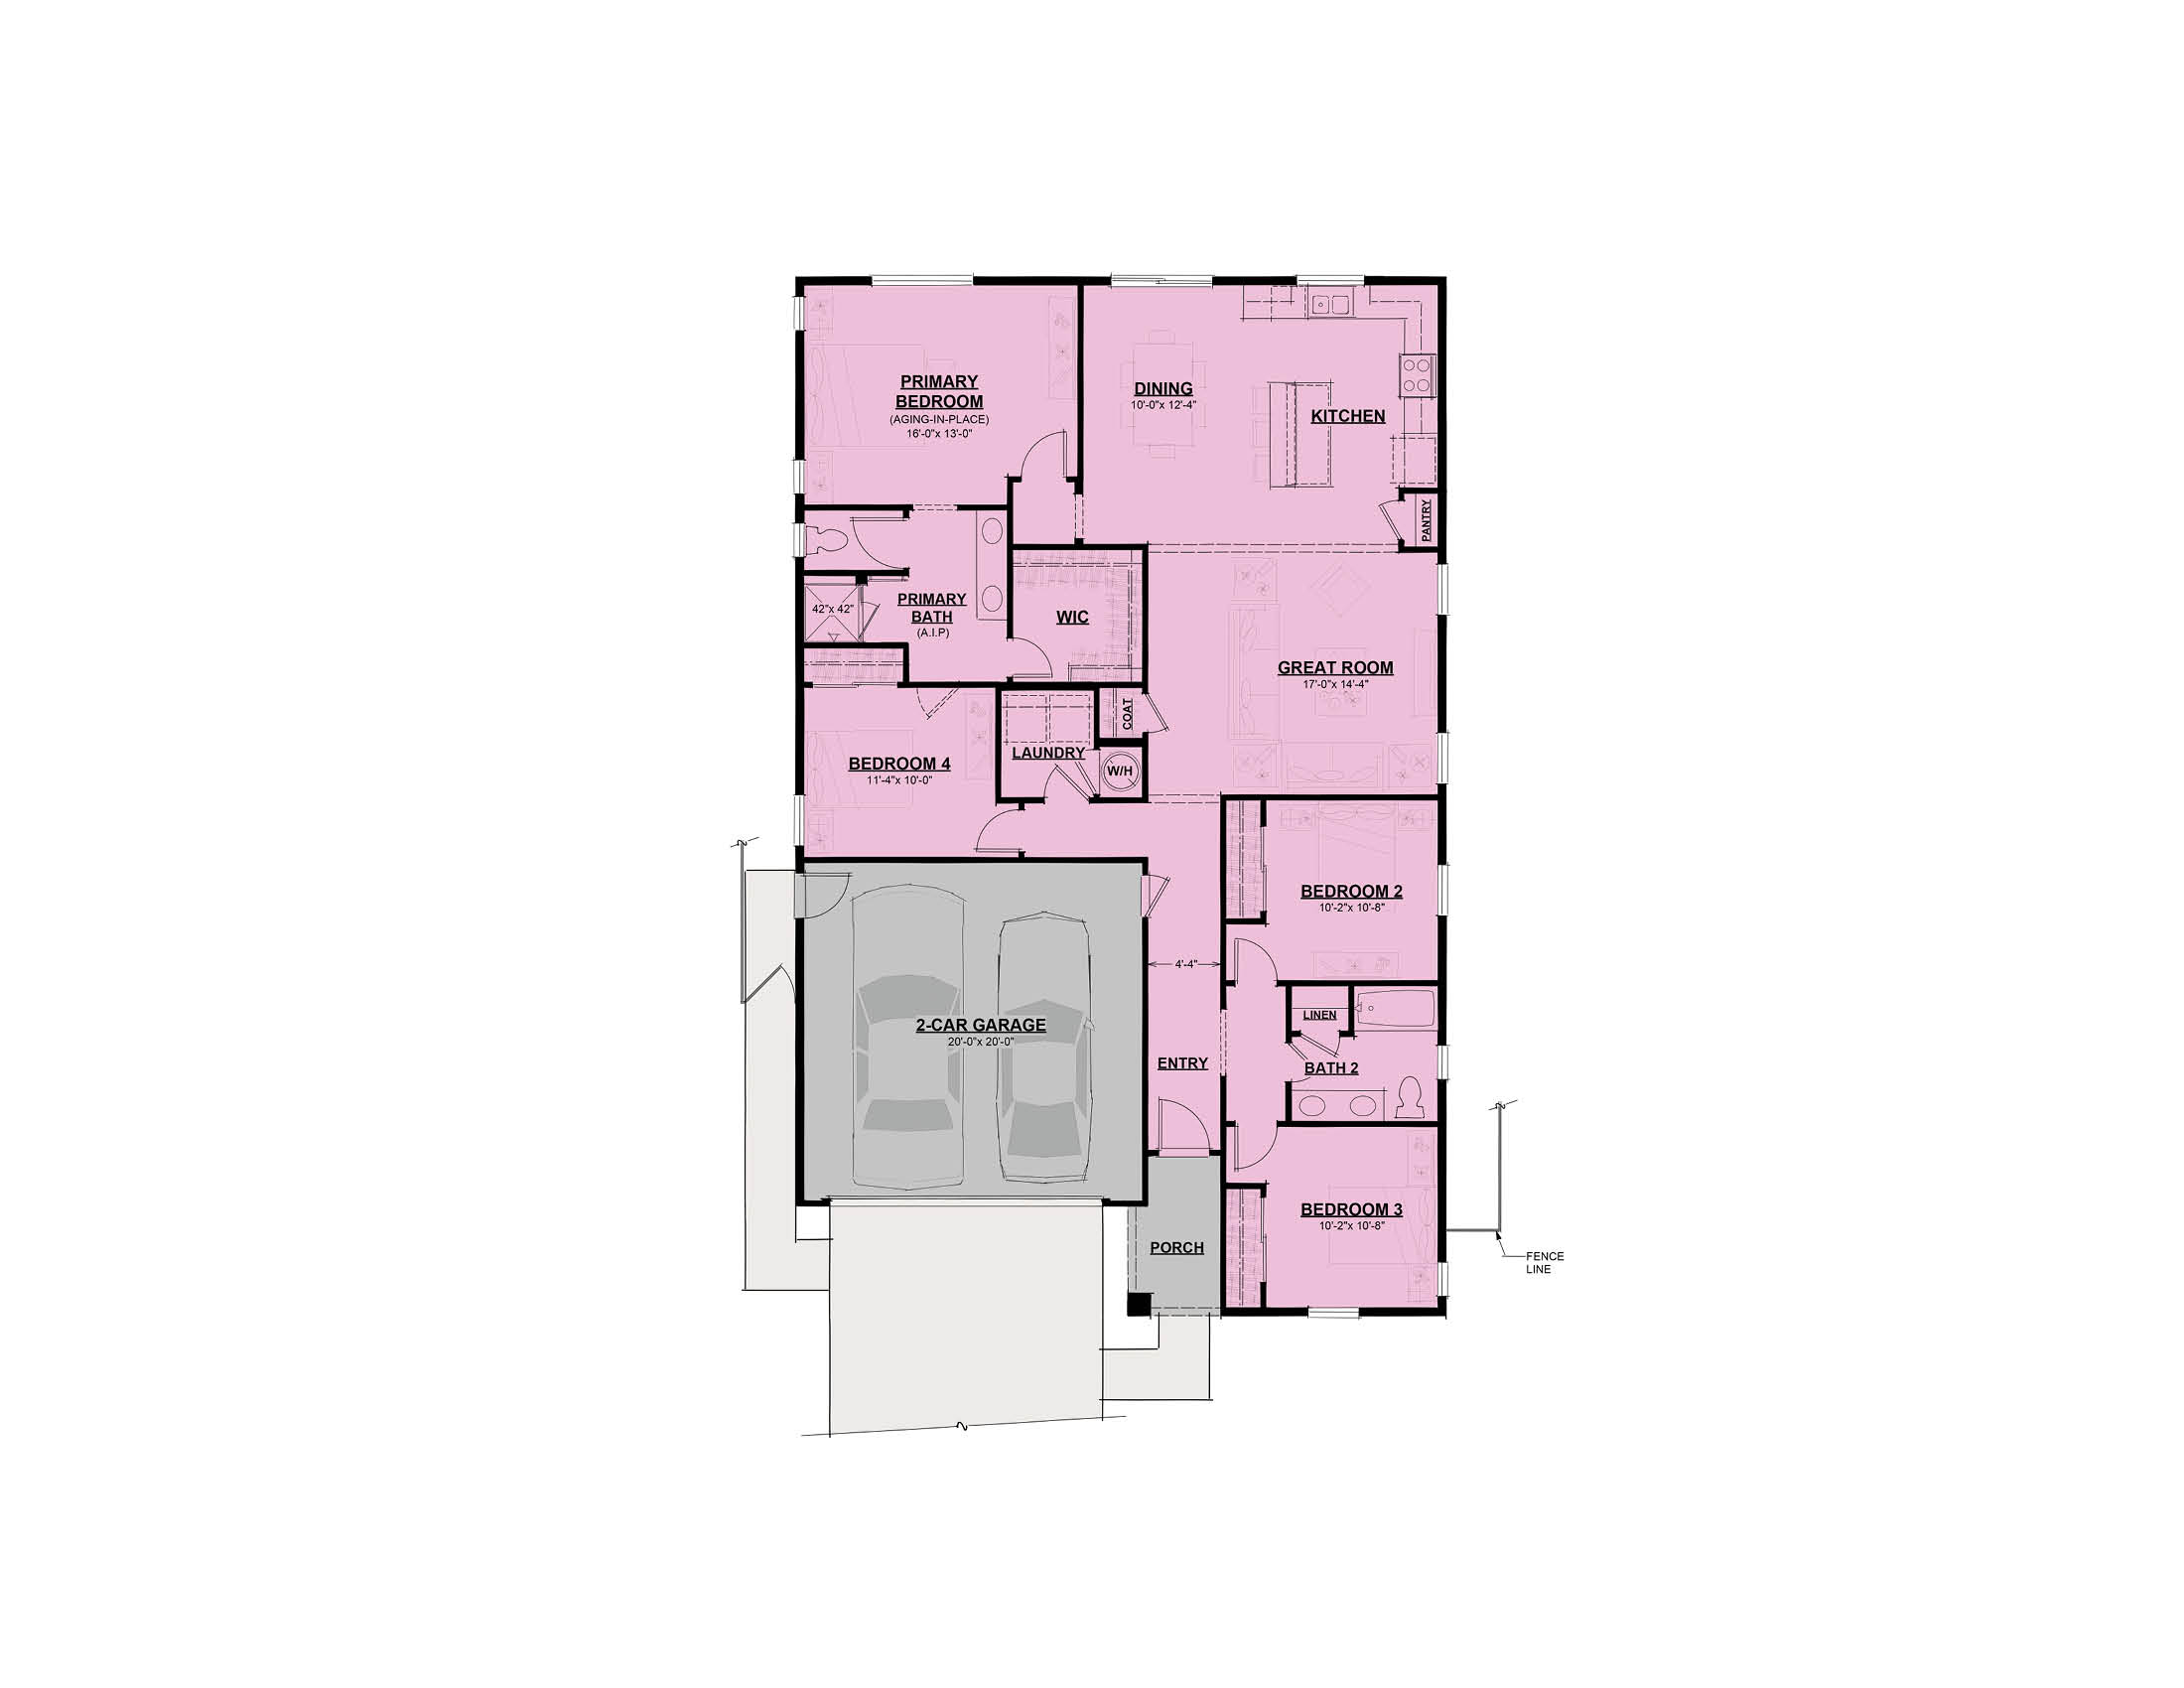
PLAN TWO
LEARN MORE
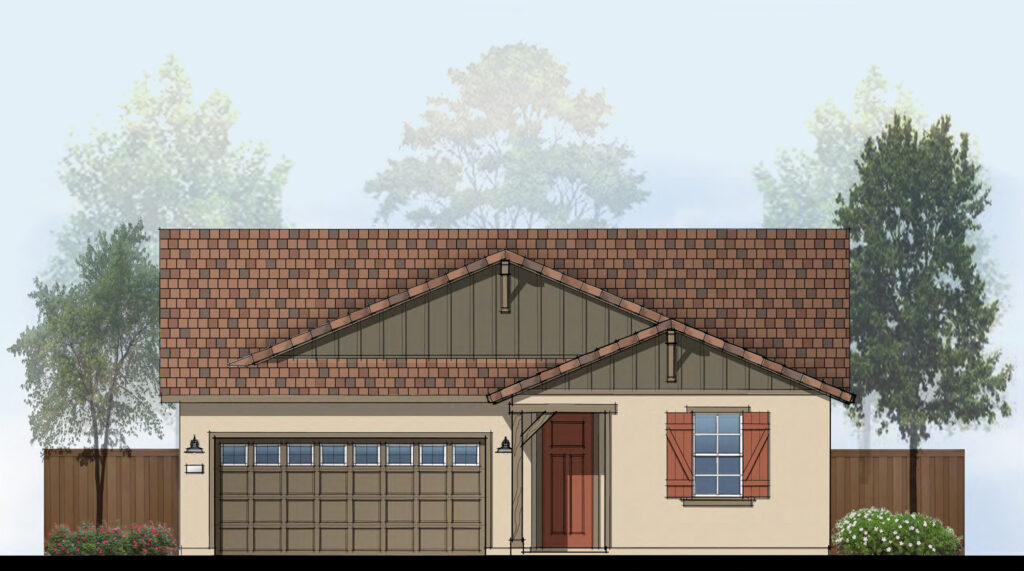
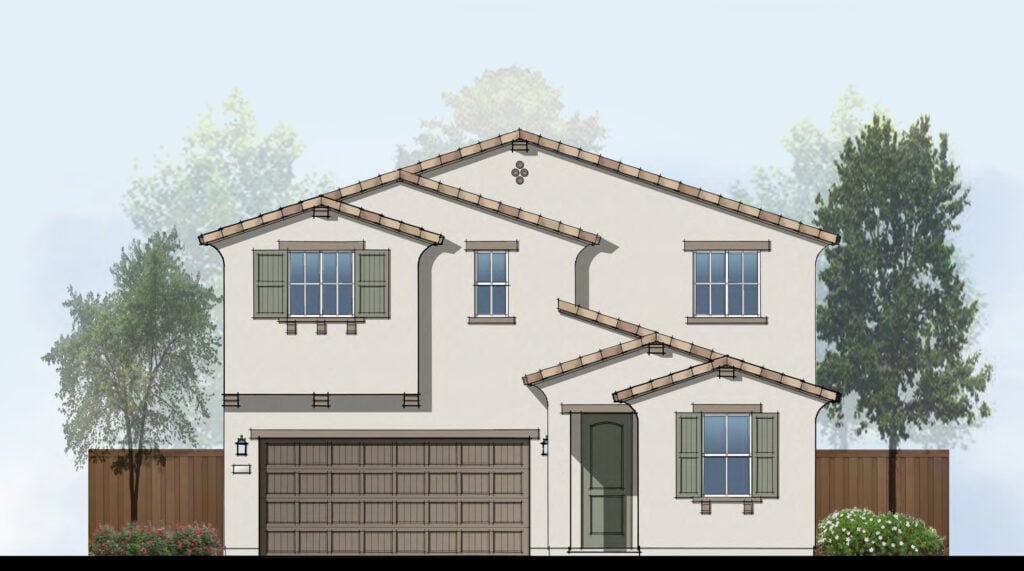
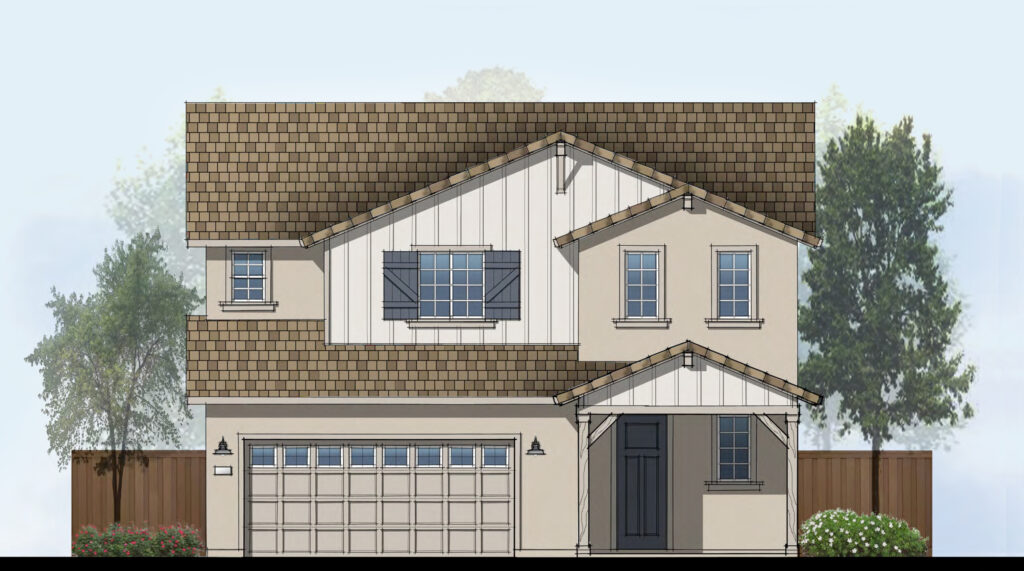

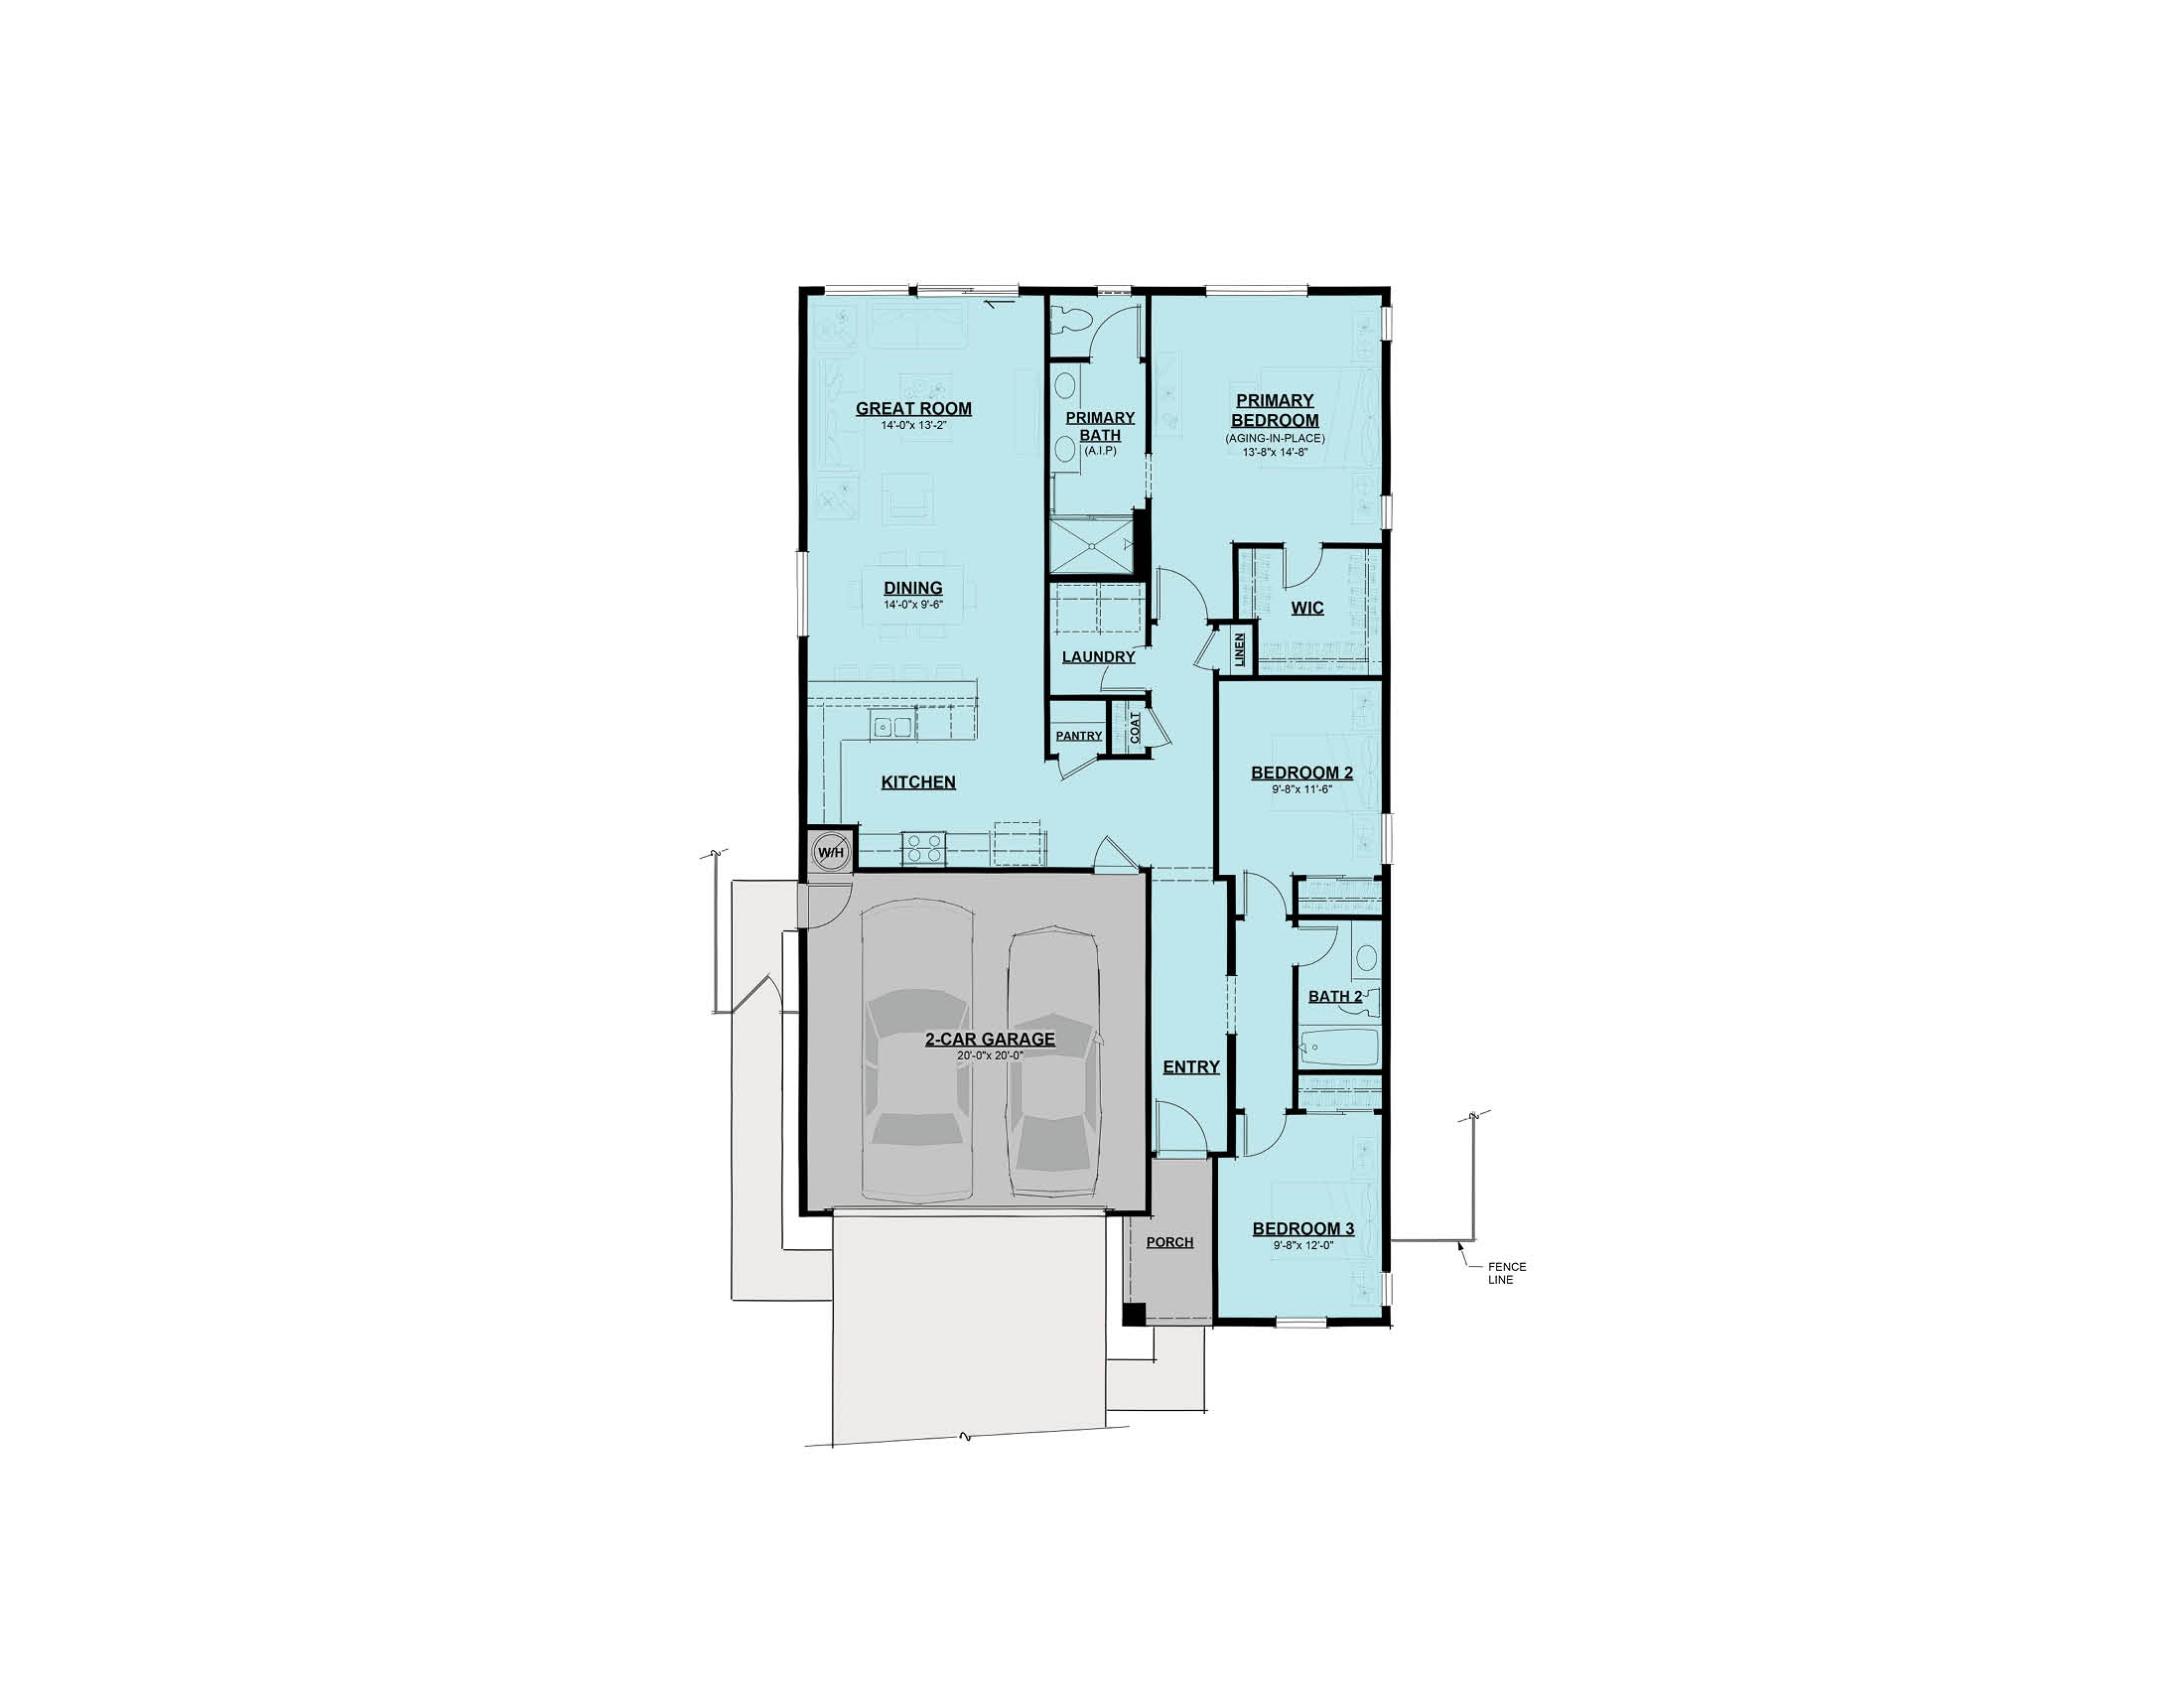
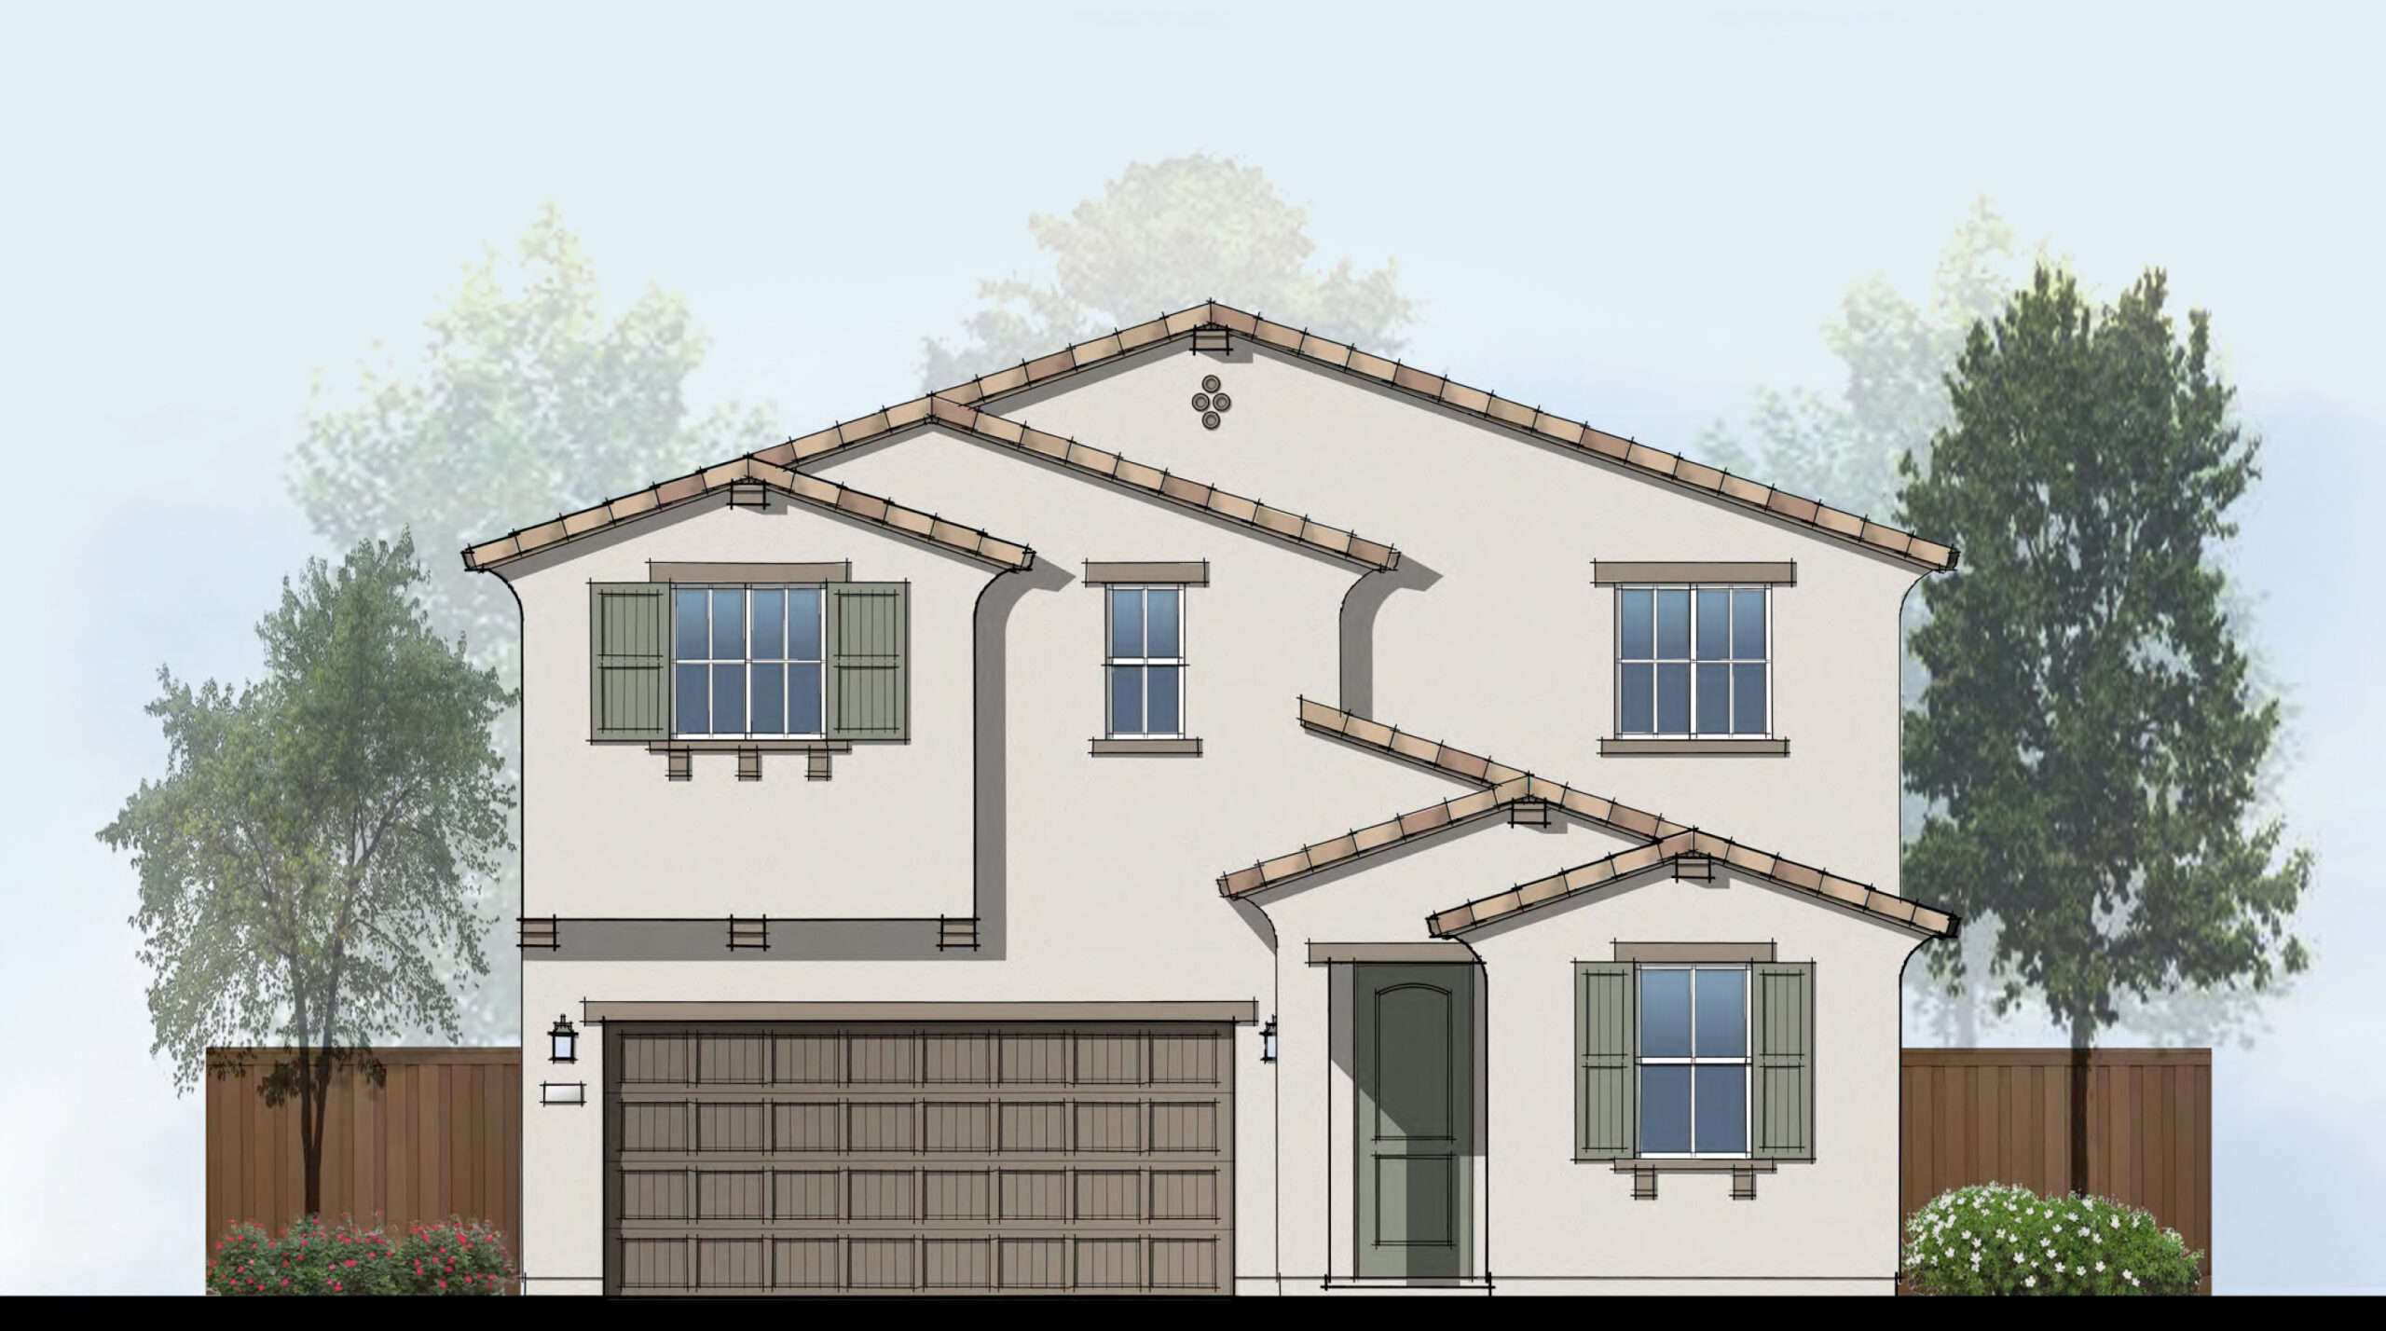
PLAN THREE
LEARN MORE
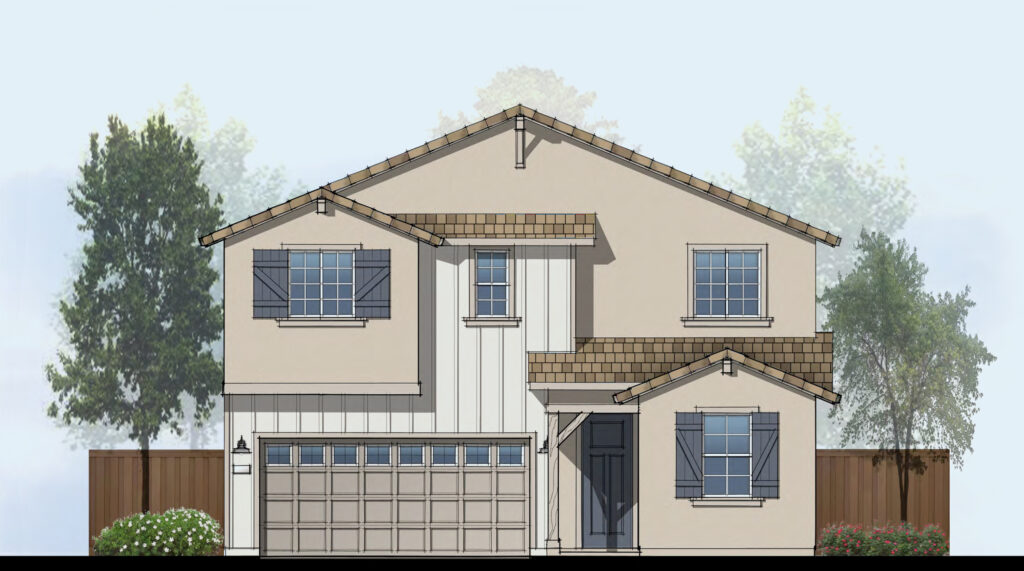
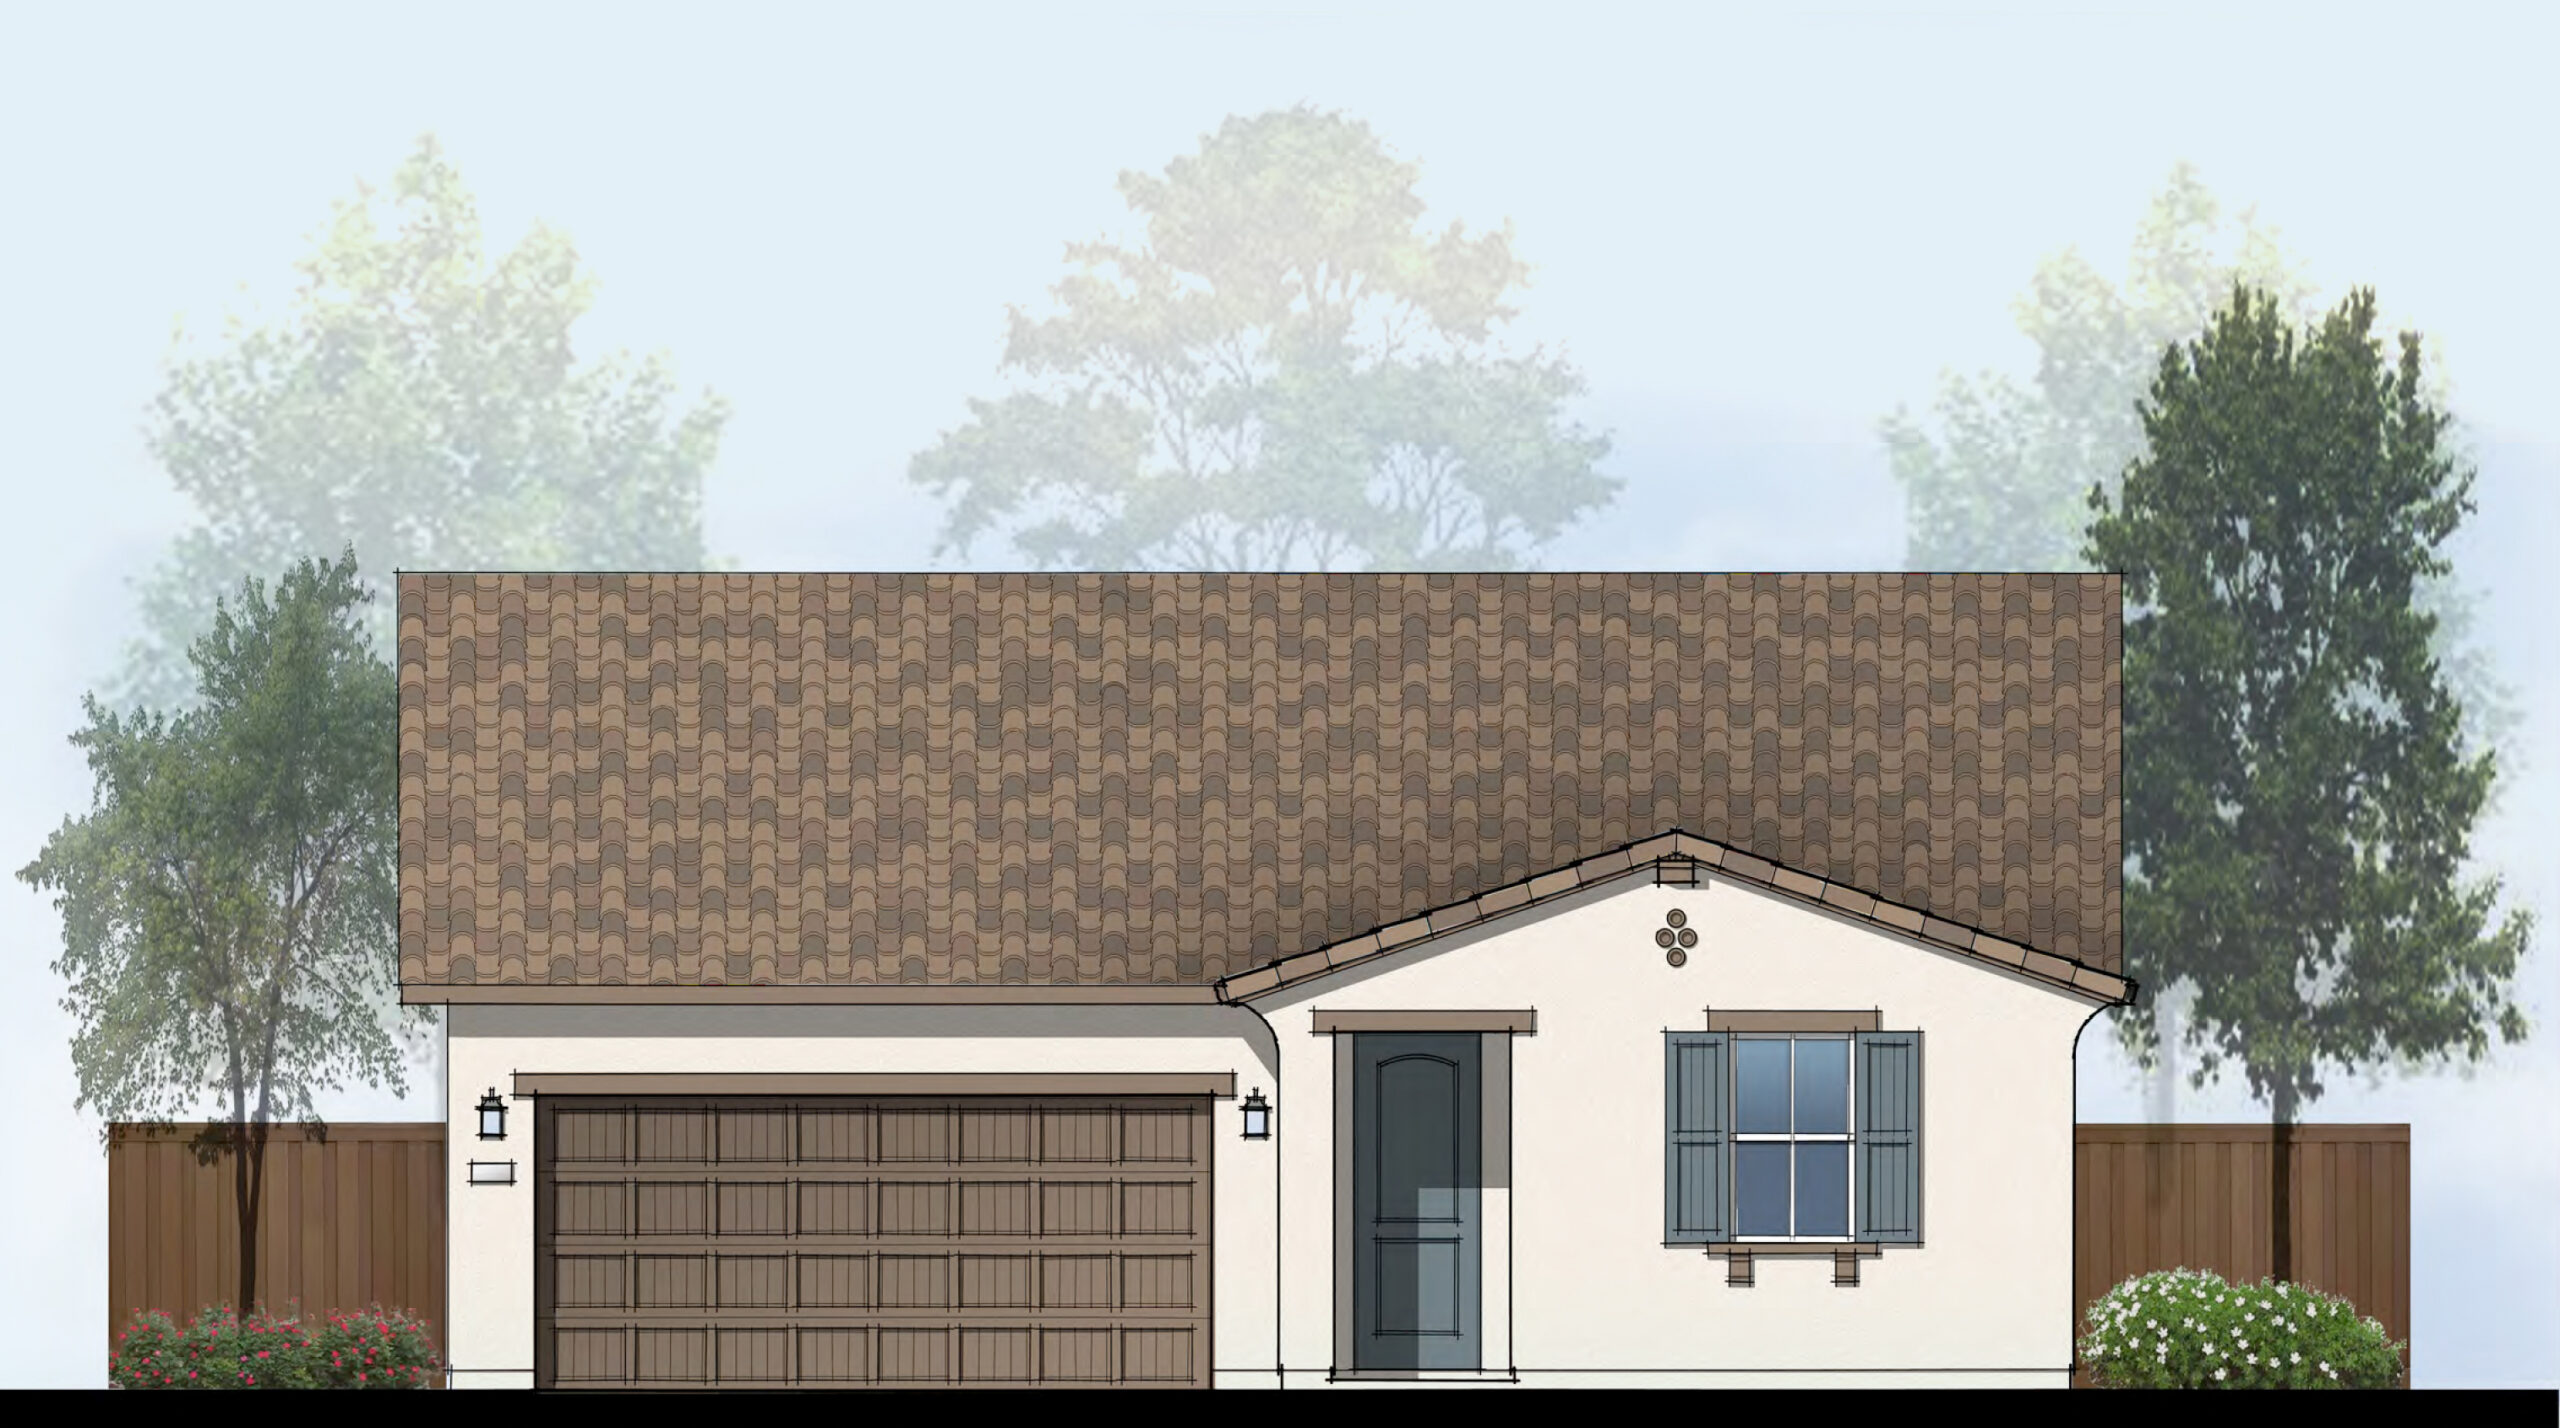
PLAN FOUR
LEARN MORE

Plan 1

3 Bedrooms
2 Baths
2-Car Garage
1,554 sq ft
Single-Story

Plan 2

4 Bedrooms
2 Baths
2-Car Garage
1,772 sq ft
Single-Story

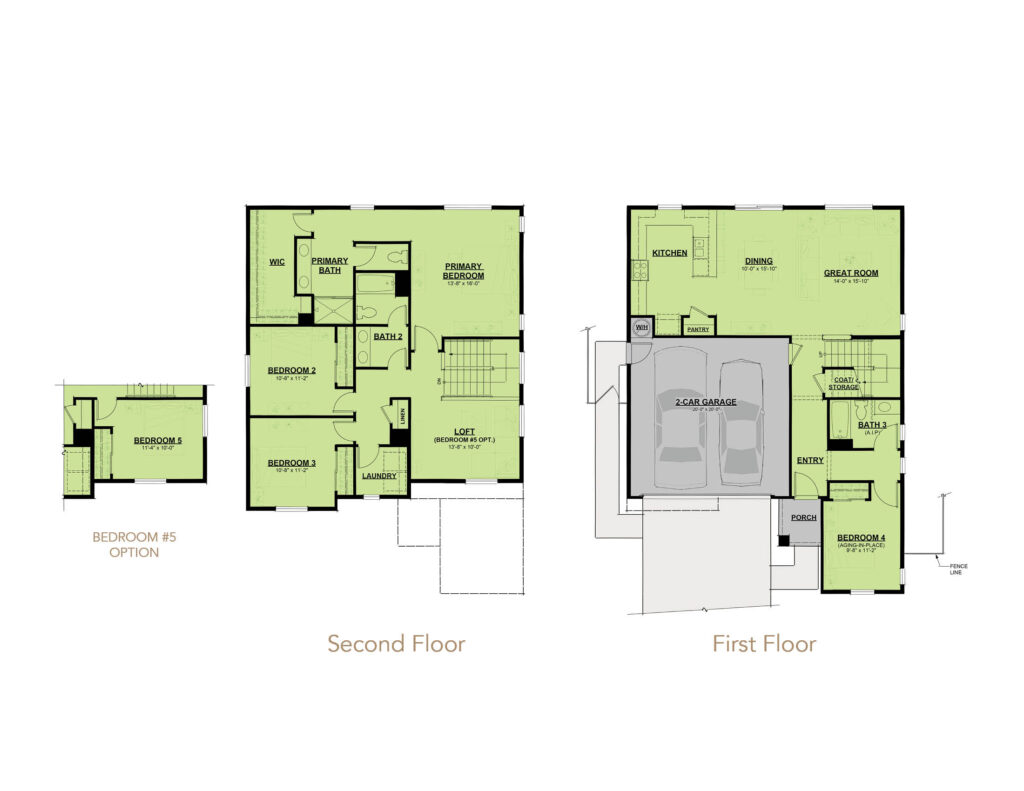
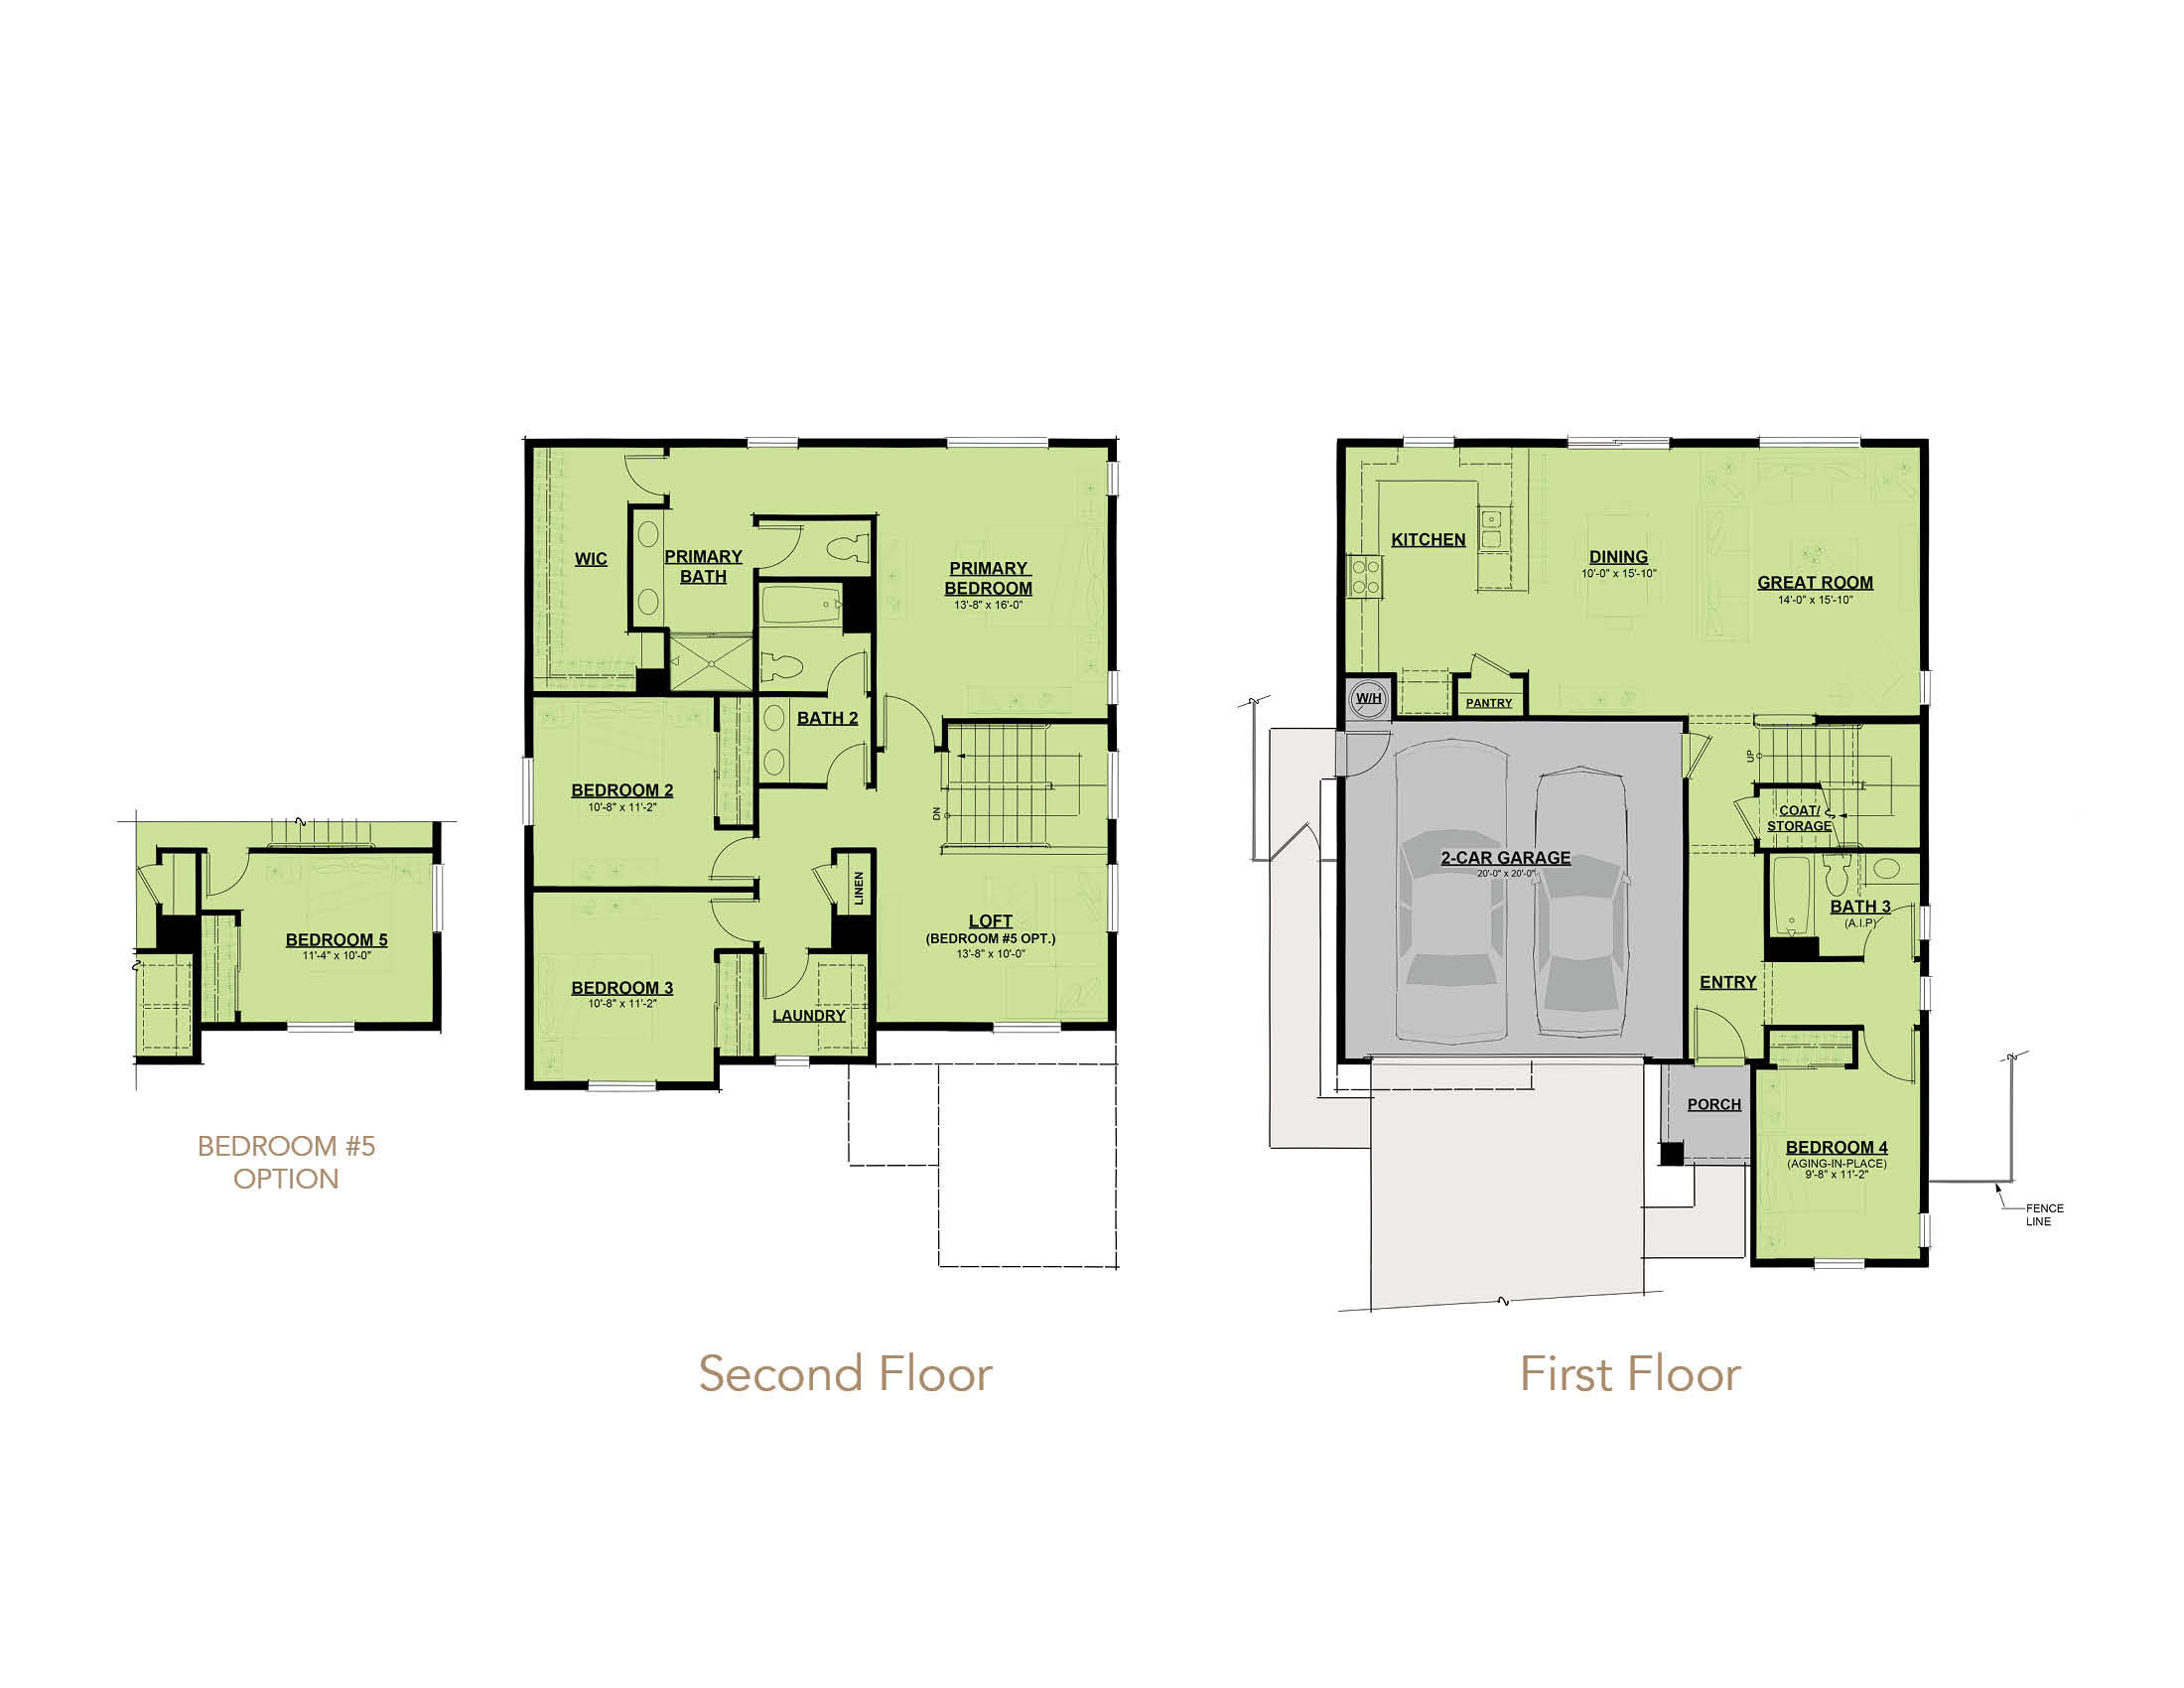
Plan 3

4 Bedrooms
3 Baths
Loft
2-Car Garage
2,205 sq ft
Two-Story

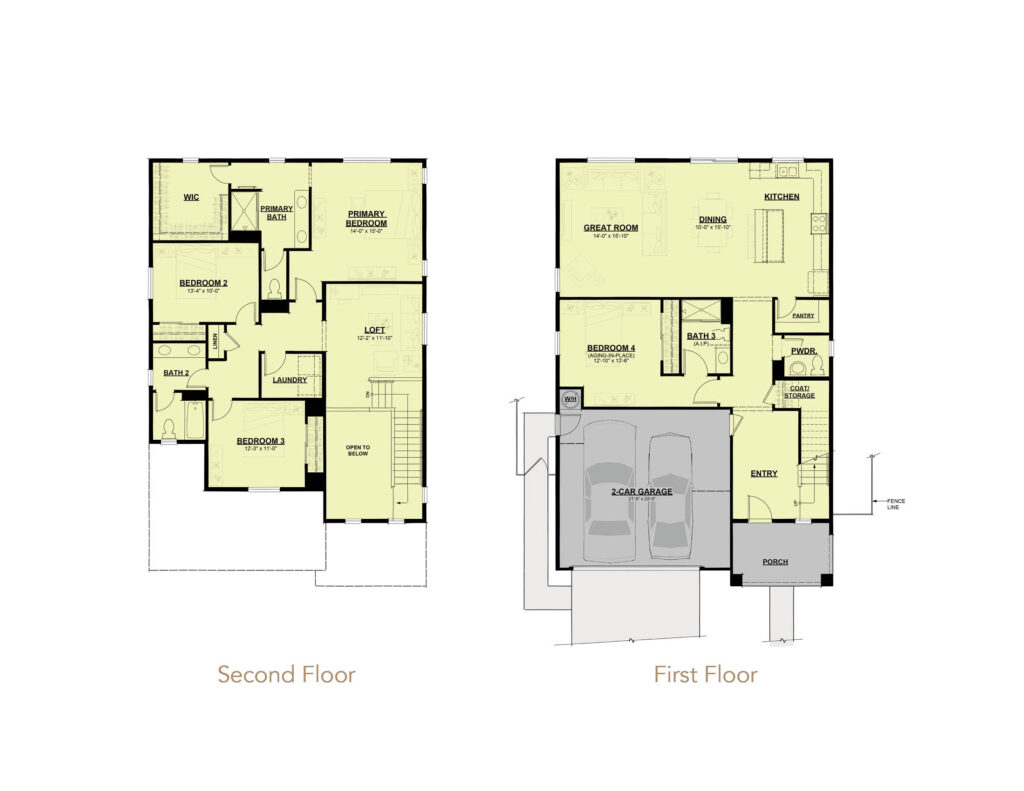
Plan 4

4 Bedrooms
3.5 Baths
Loft
2-Car Garage
2,559 sq ft
Two-Story

DISCLAIMER: All renderings, exterior elevations, floor plans, site plans, dimensions, features, materials, colors, landscaping, and other information shown are preliminary and conceptual in nature and are provided for illustrative purposes only. Designs, specifications, features, dimensions, and availability are subject to change without notice and may vary from the final constructed homes. Renderings and floor plans are artist representations and may include options, upgrades, or features that are not included as standard. Actual homes, elevations, materials, colors, landscaping, and community improvements may differ from those depicted. Square footages and dimensions are approximate. Builder reserves the right to modify, revise, or discontinue plans, specifications, features, and designs at any time without prior notice. Nothing presented on this website is intended to constitute a representation, warranty, or contractual commitment. Please consult a sales representative for the most current information.

COMMUNITY MAP

Sign Up For VIP Access