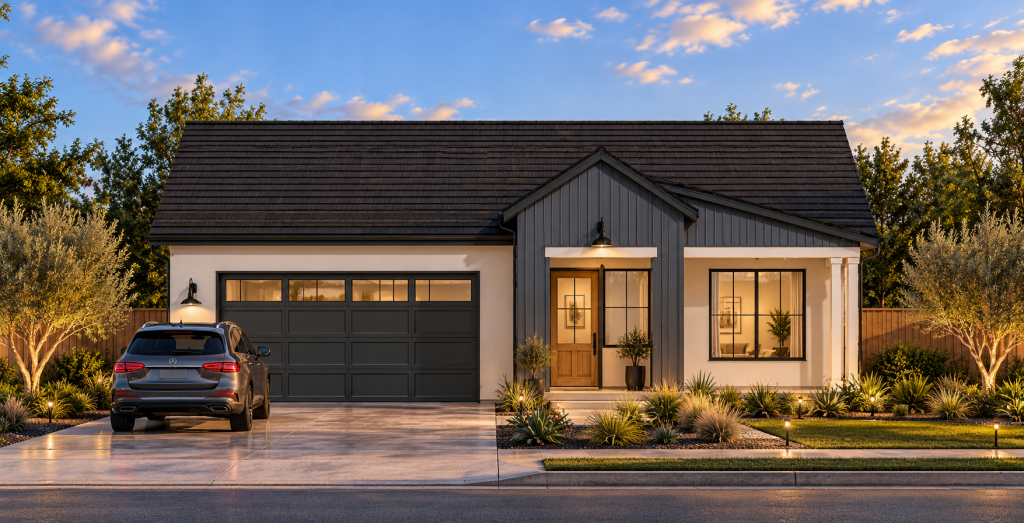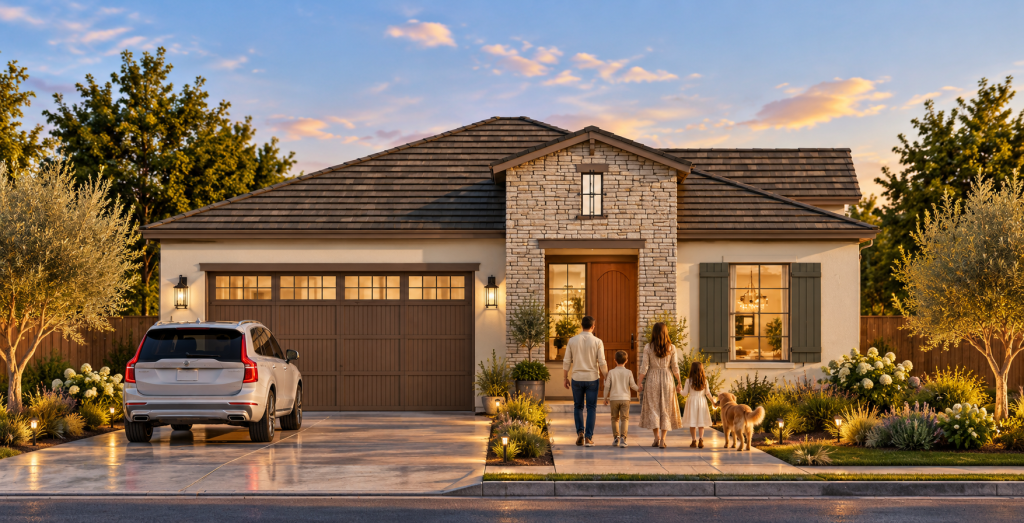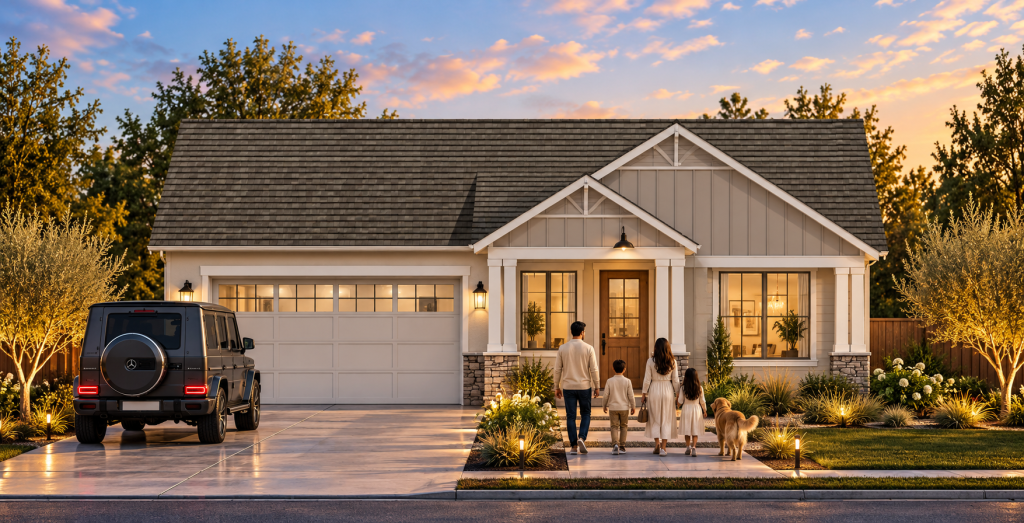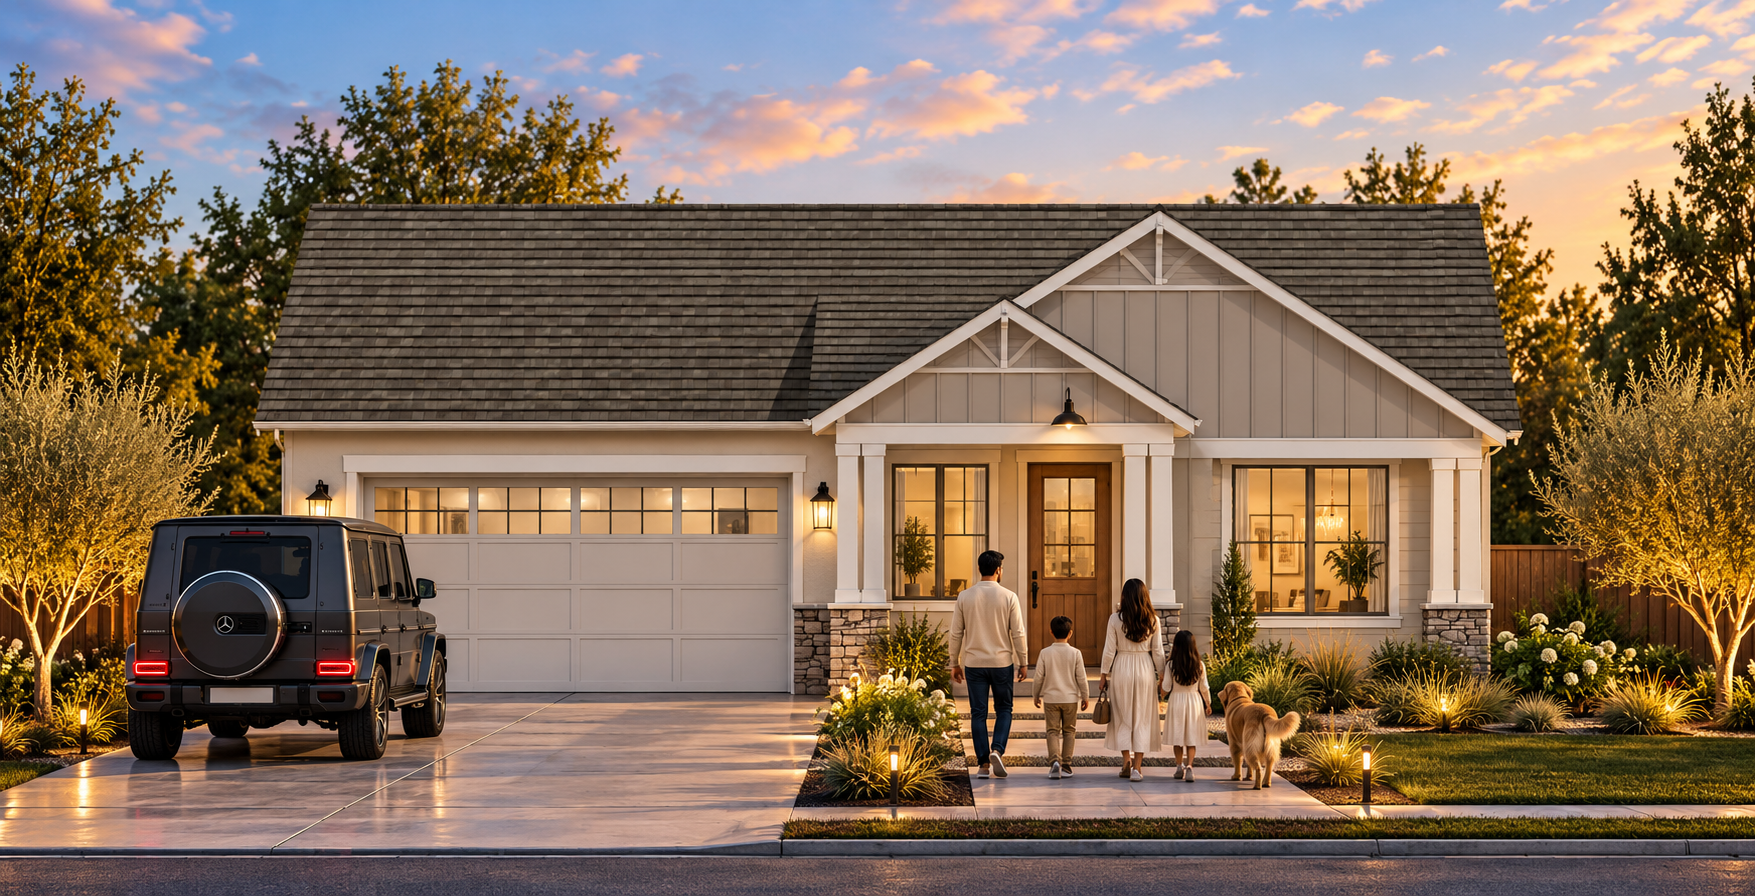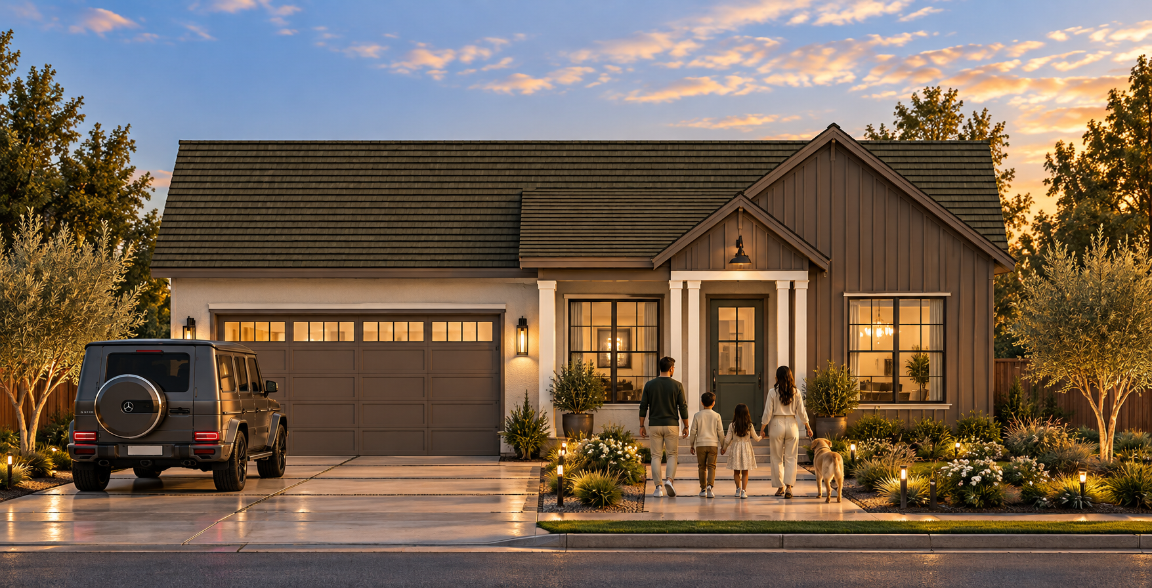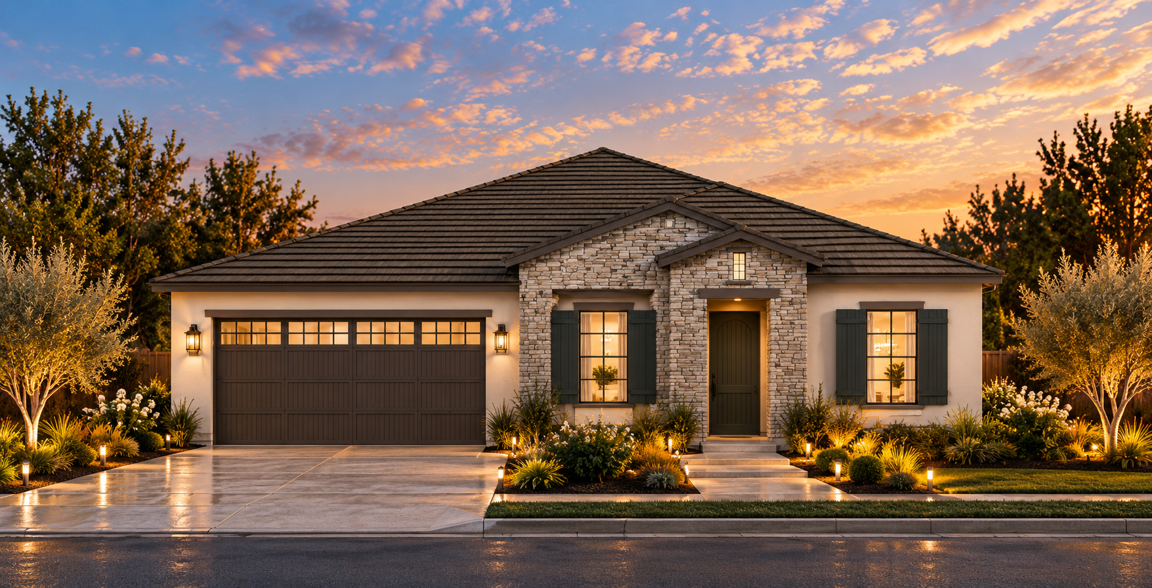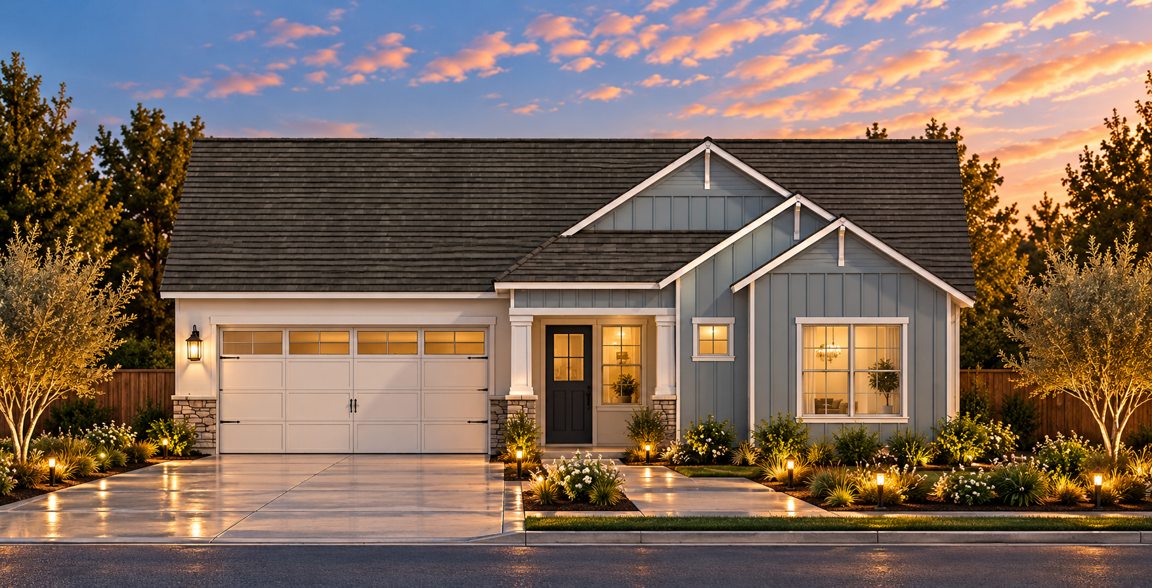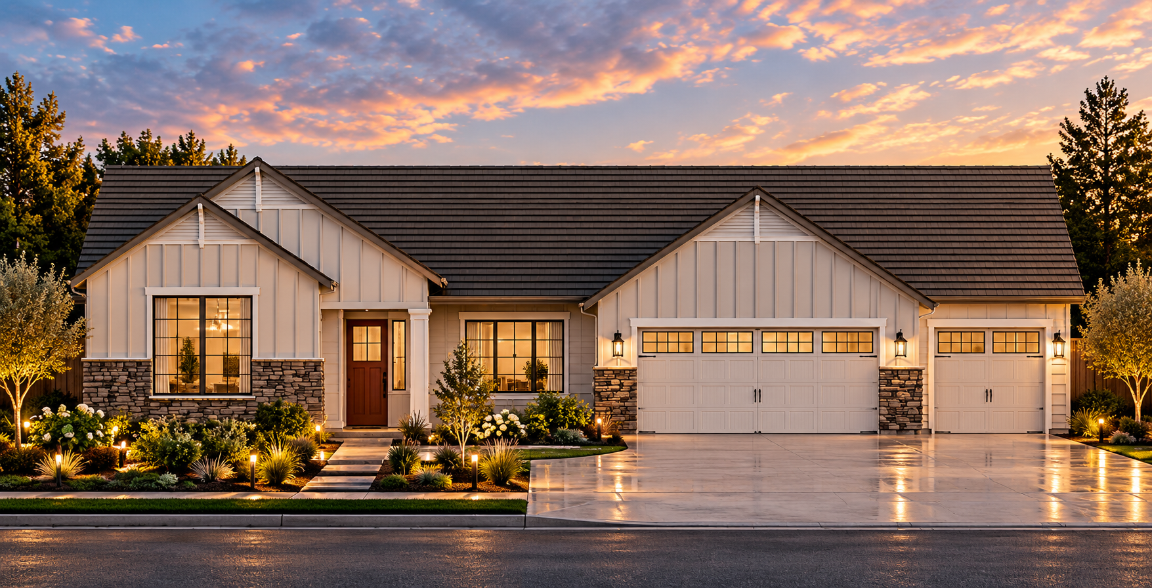
COMING SOON TO TWELVE BRIDGES IN LINCOLN —An Exclusive Collection of Luxury Single-Story Homes
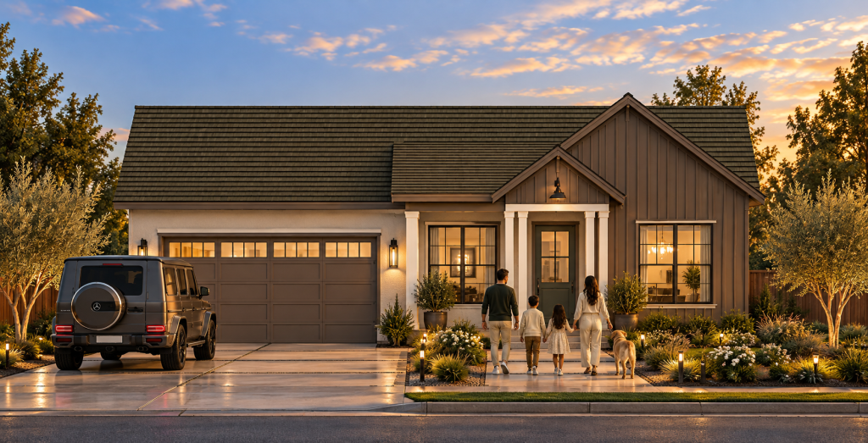
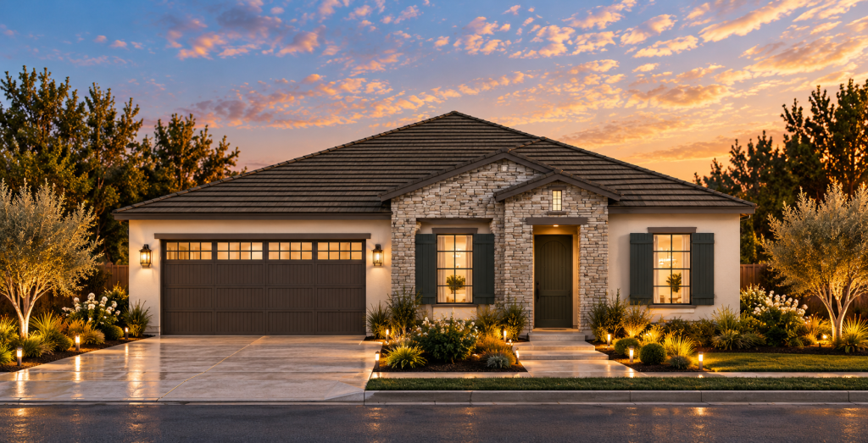
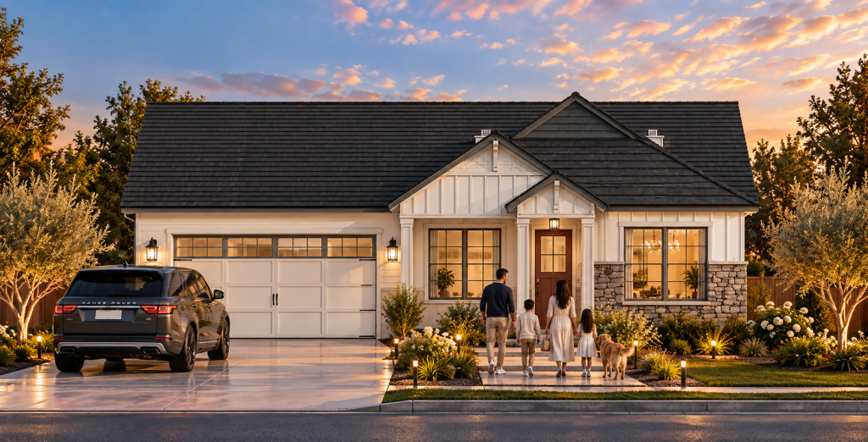
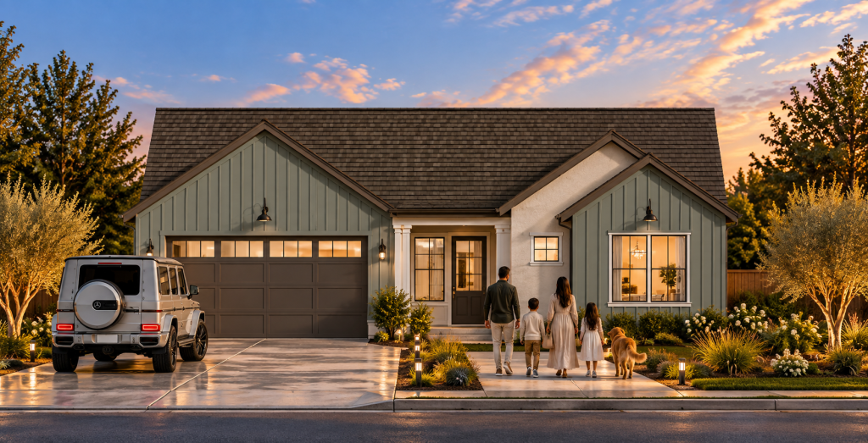
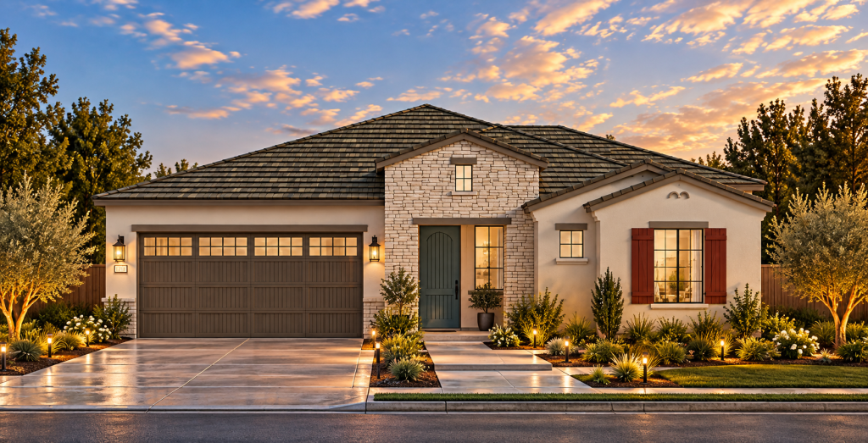
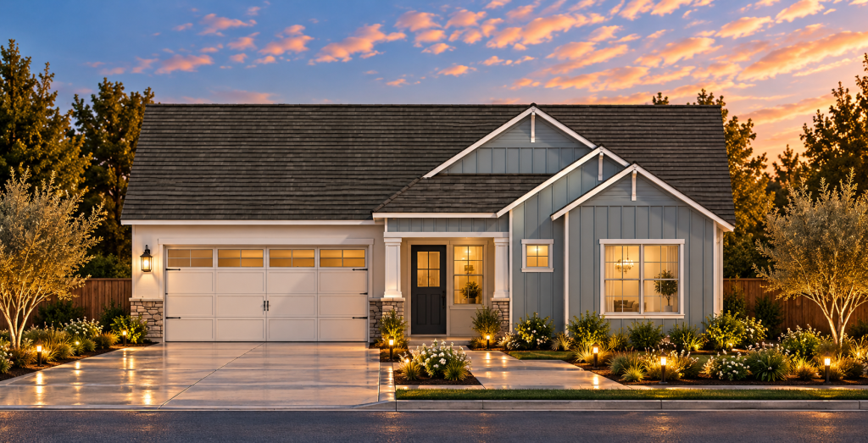
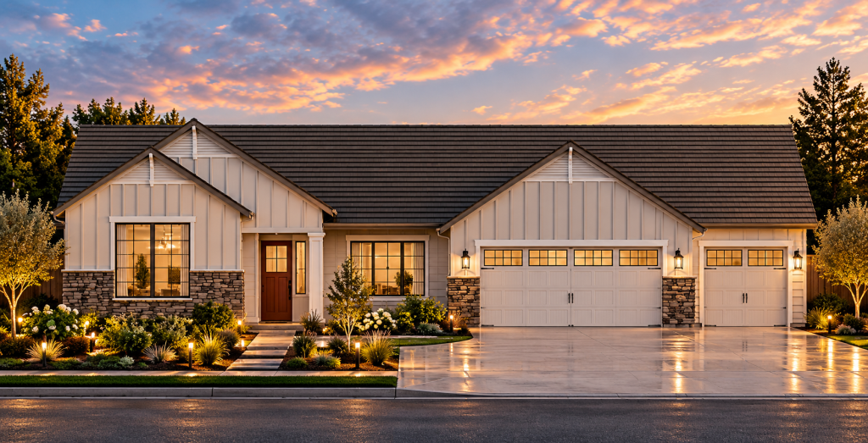
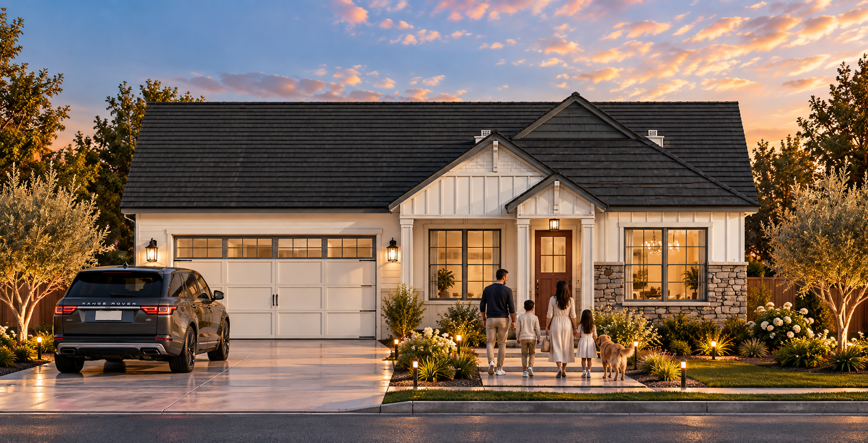
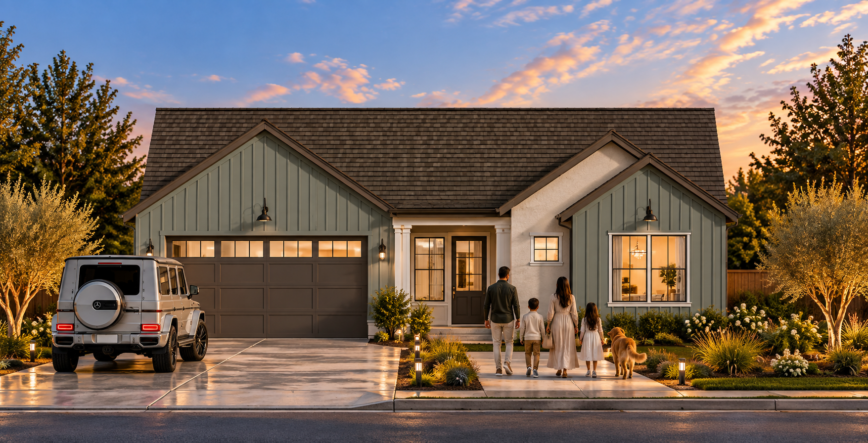
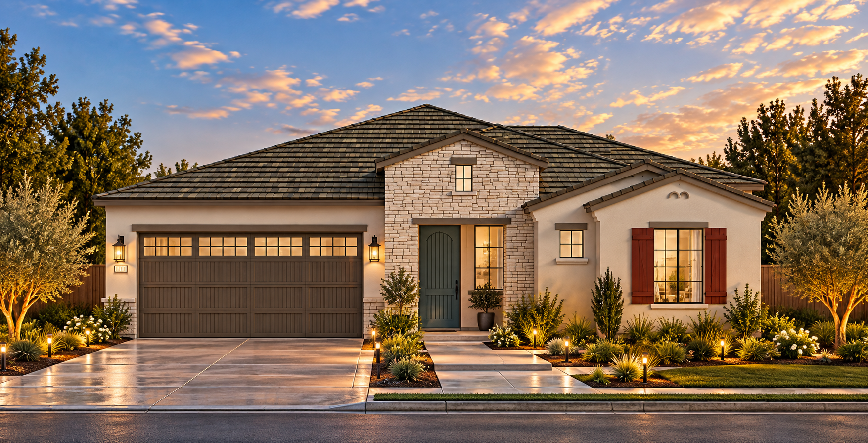
Welcome to The Collection at Hidden Hills, an exclusive enclave of just 13 luxury residences within a private, gated community in Lincoln, California. Thoughtfully designed for those who value privacy, space, and an elevated lifestyle, The Collection offers a rare opportunity to own a custom-inspired home on a generously sized homesite with an unobstructed connection to surrounding open space.
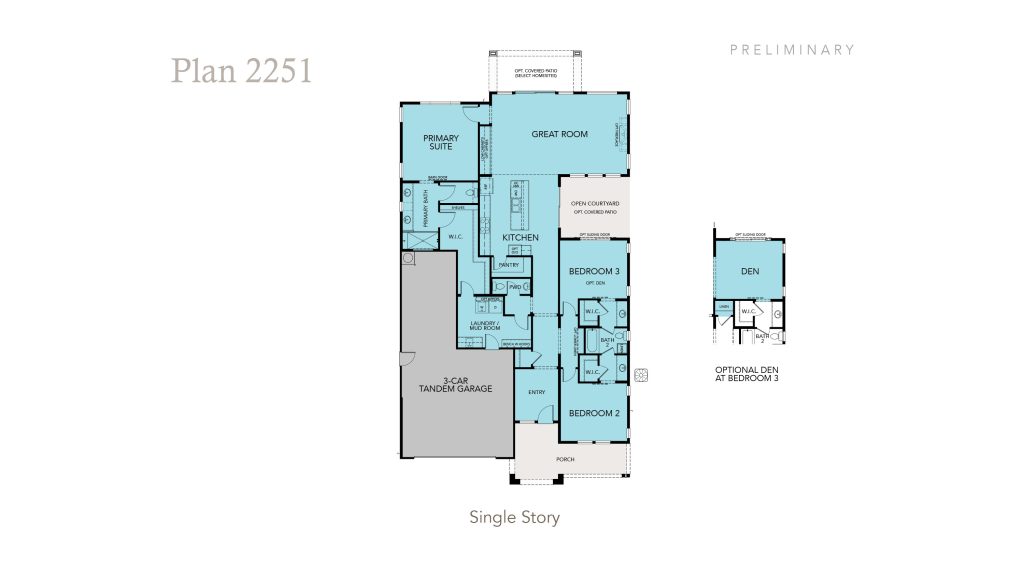
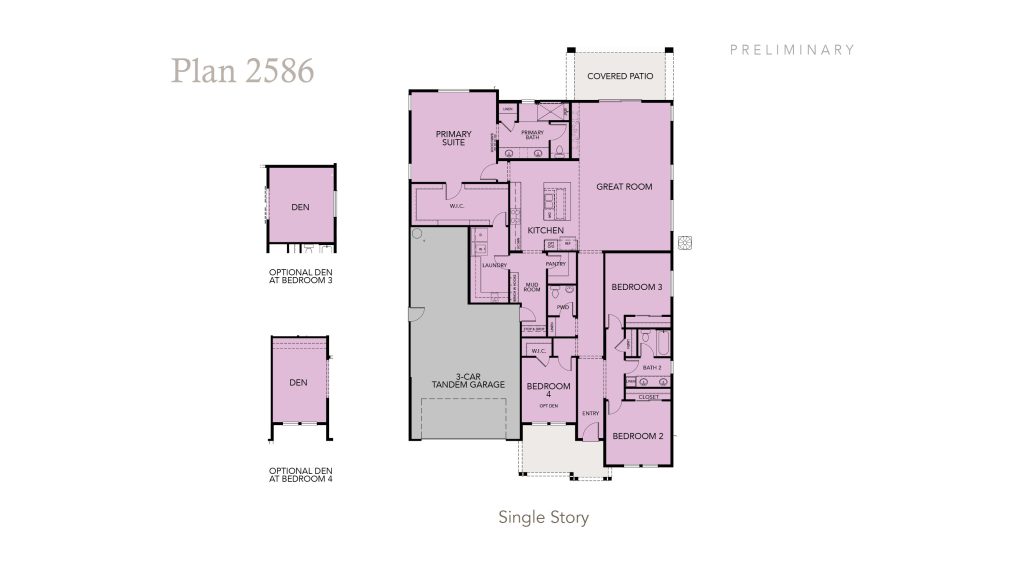
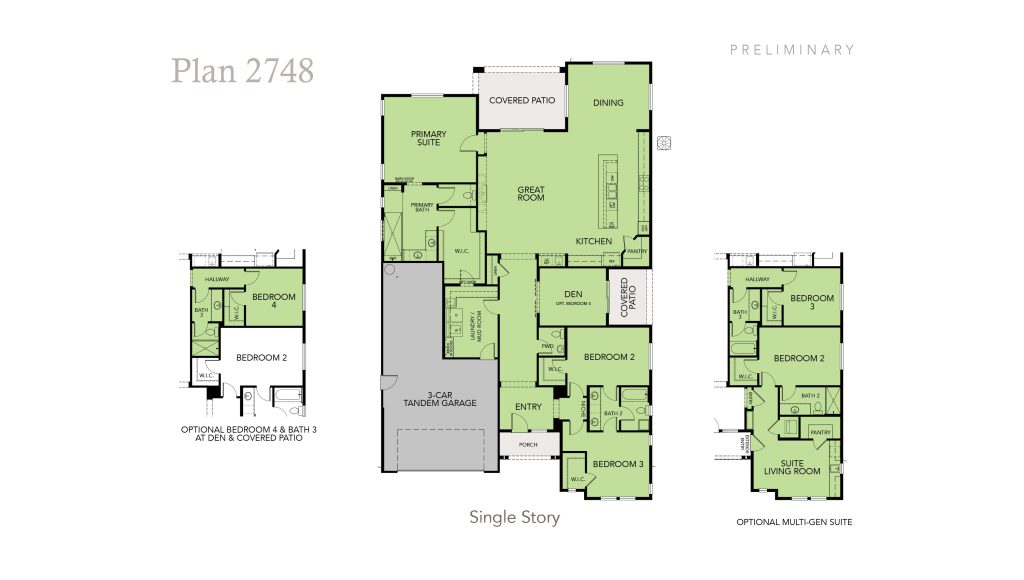
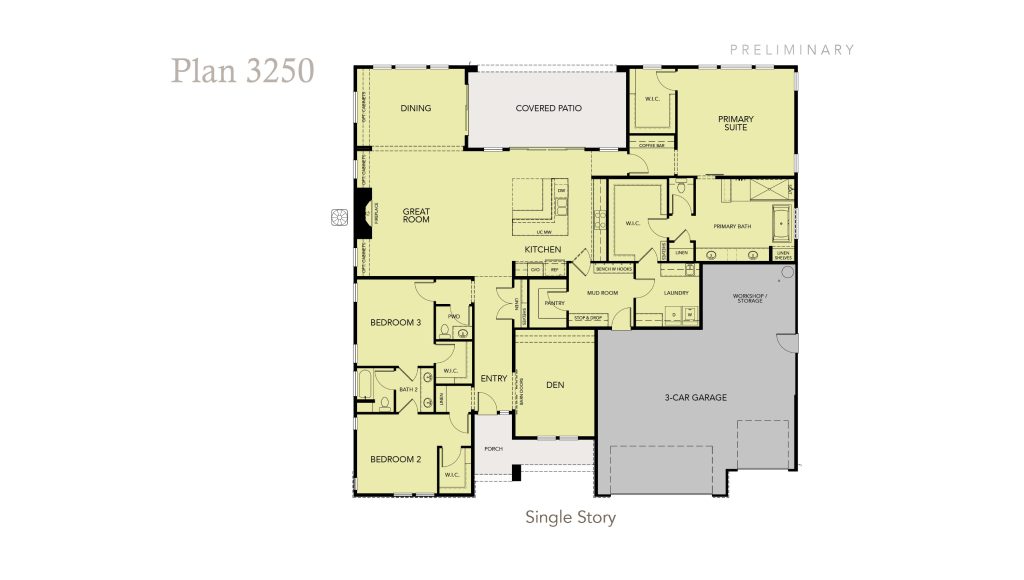
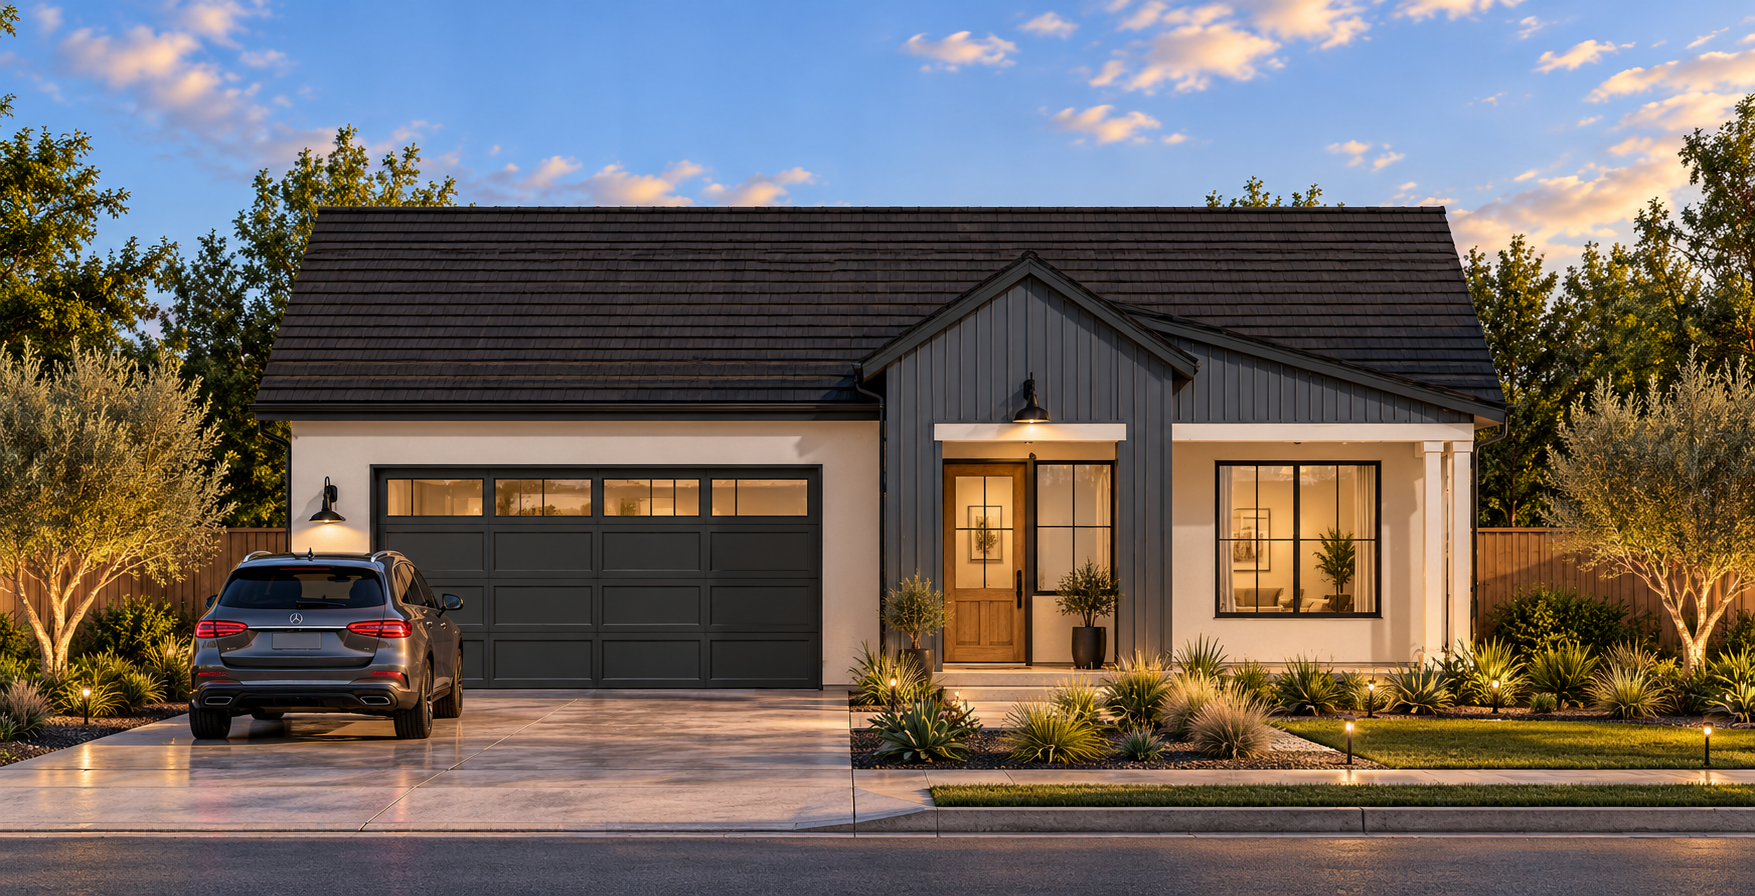
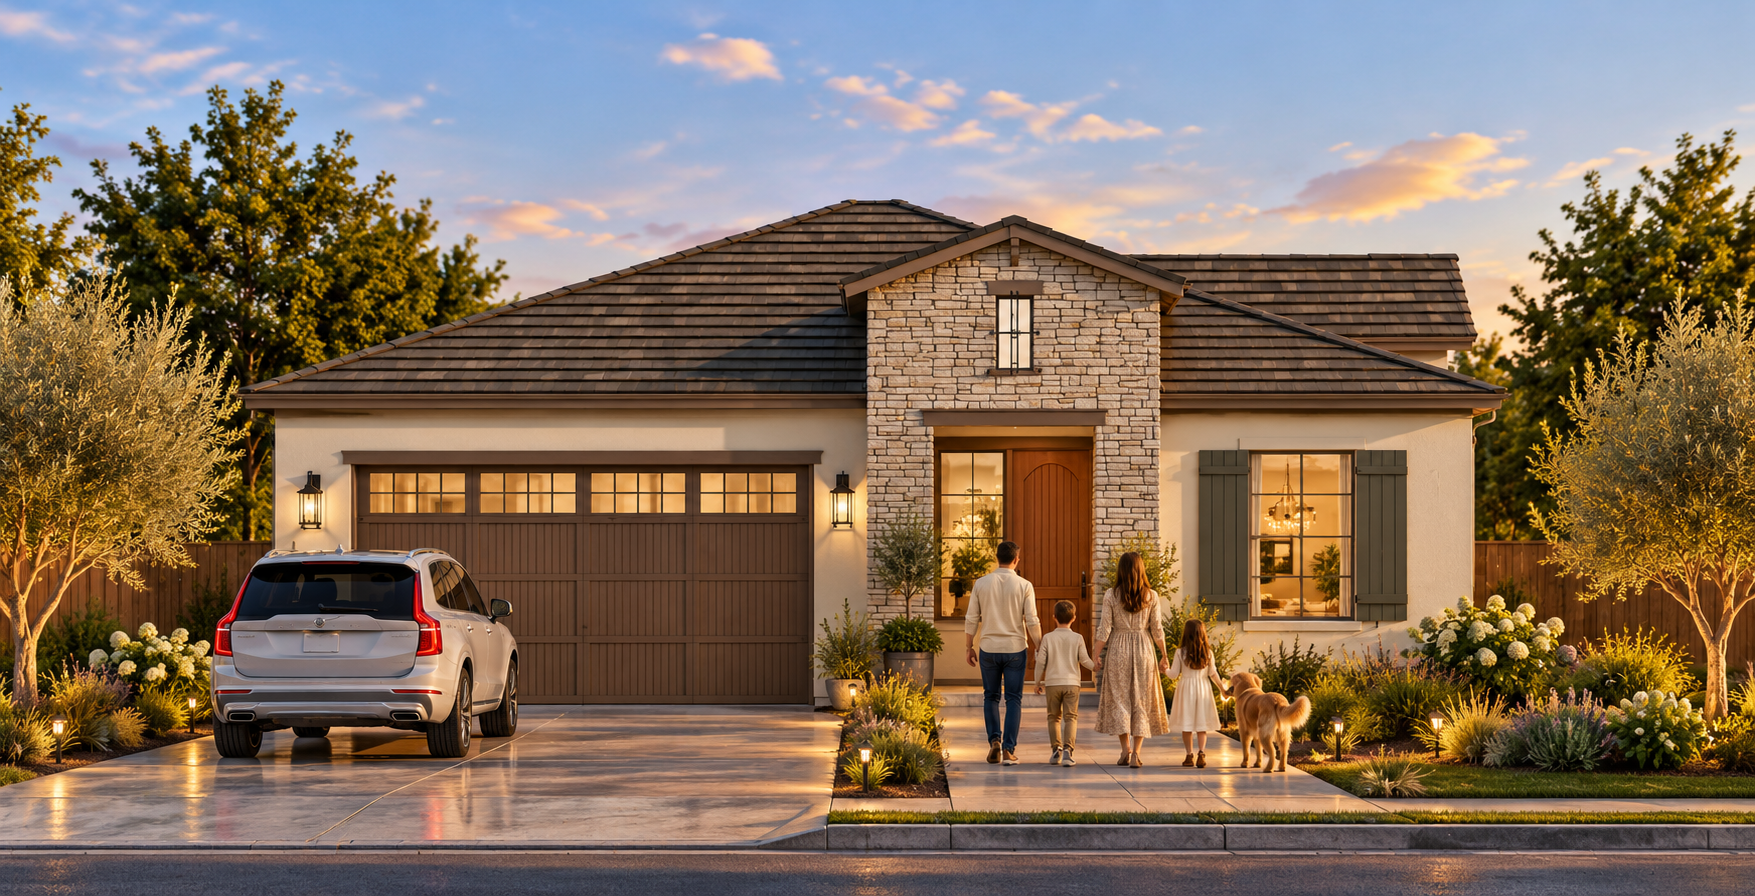
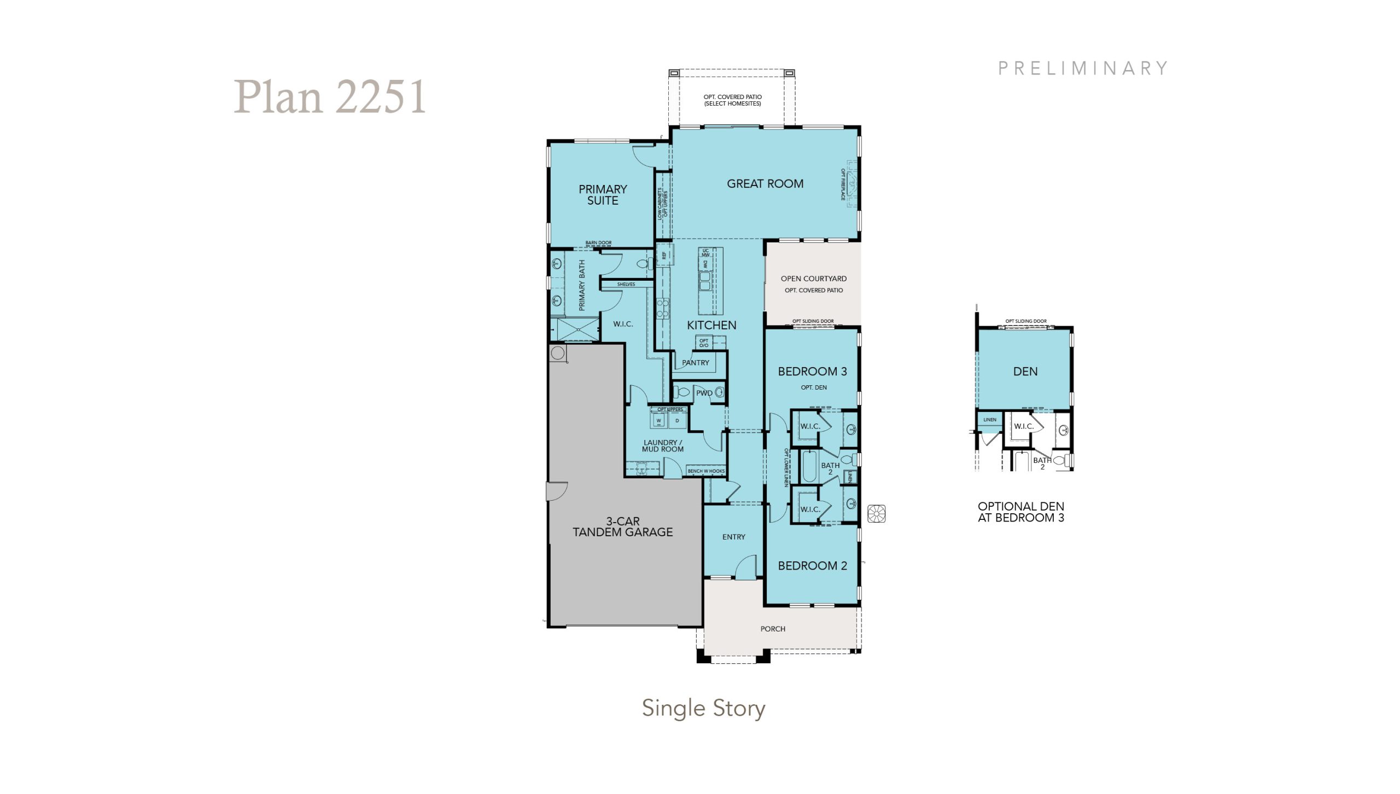
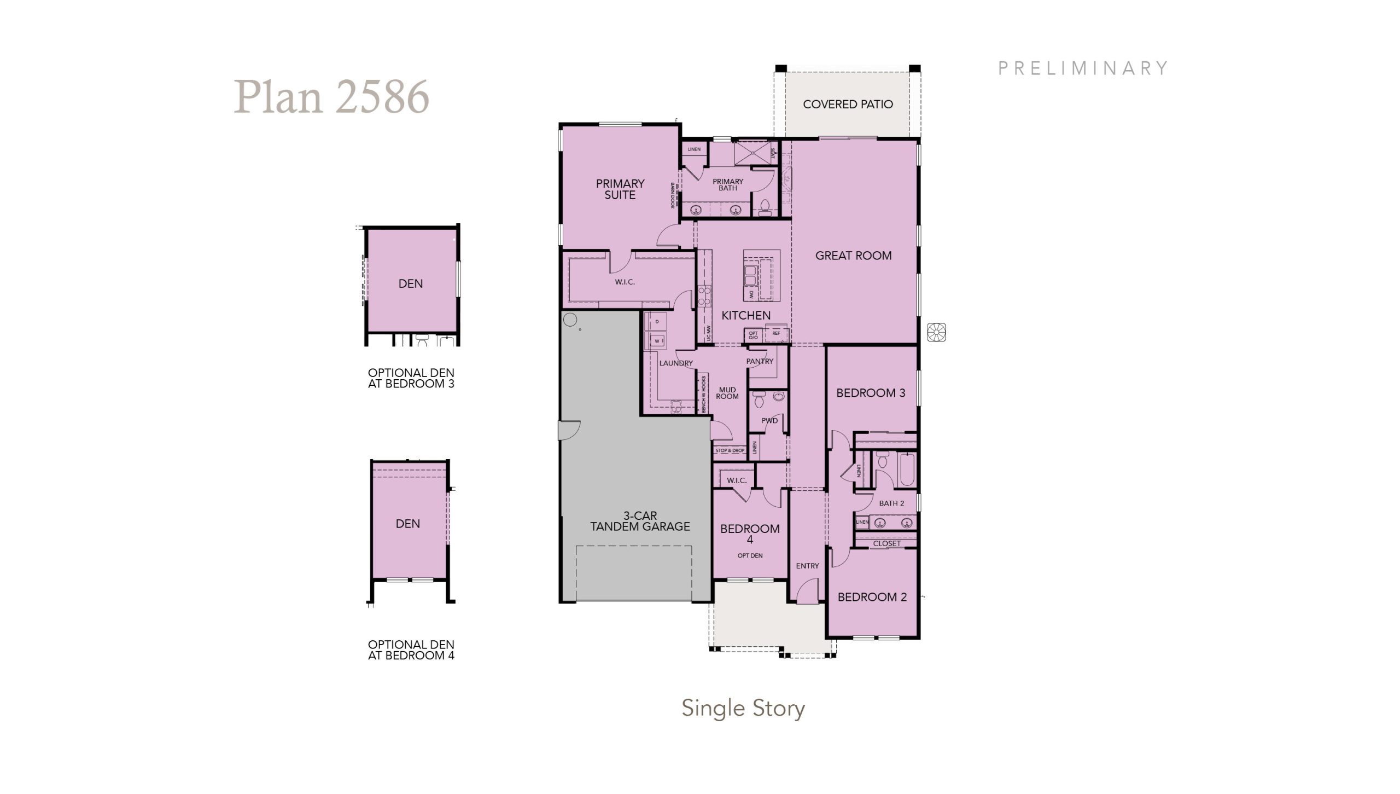
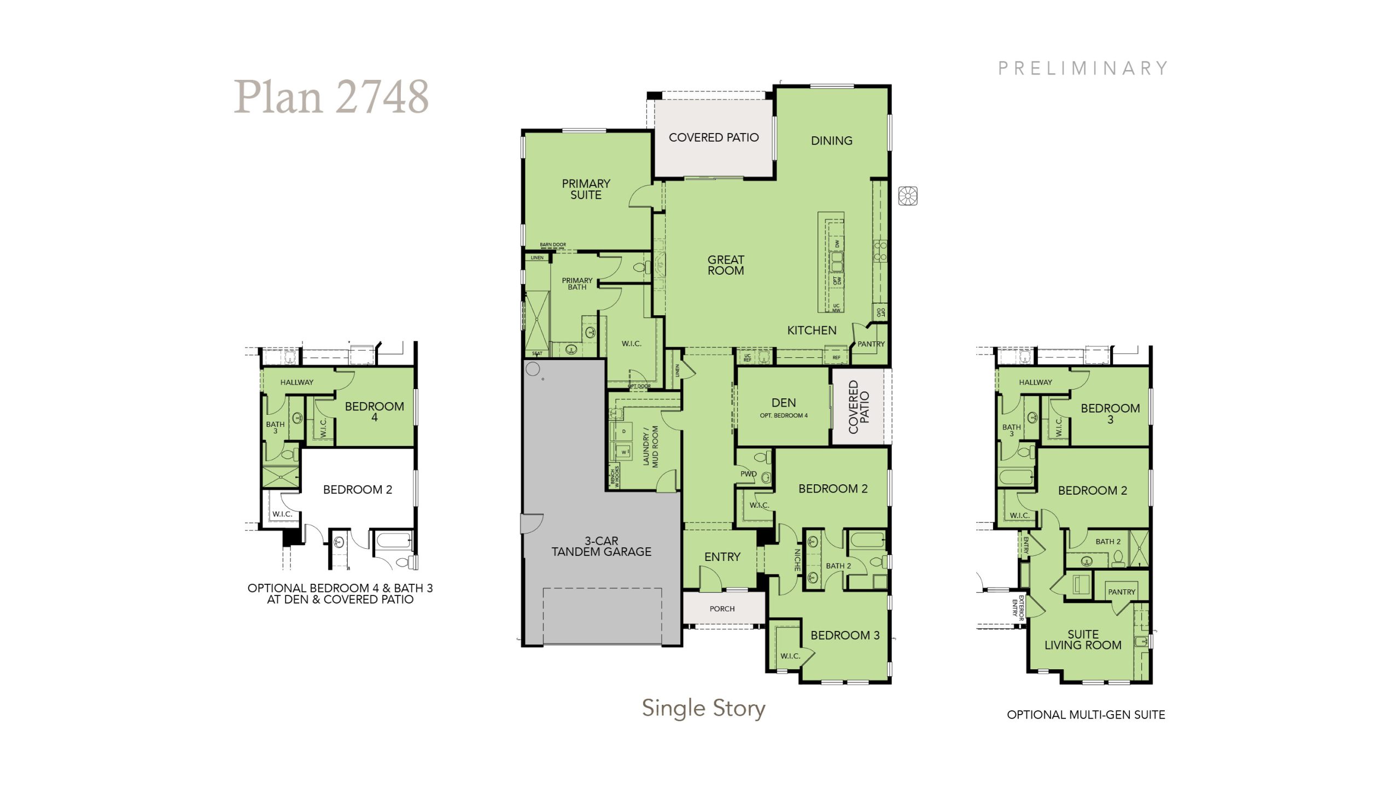
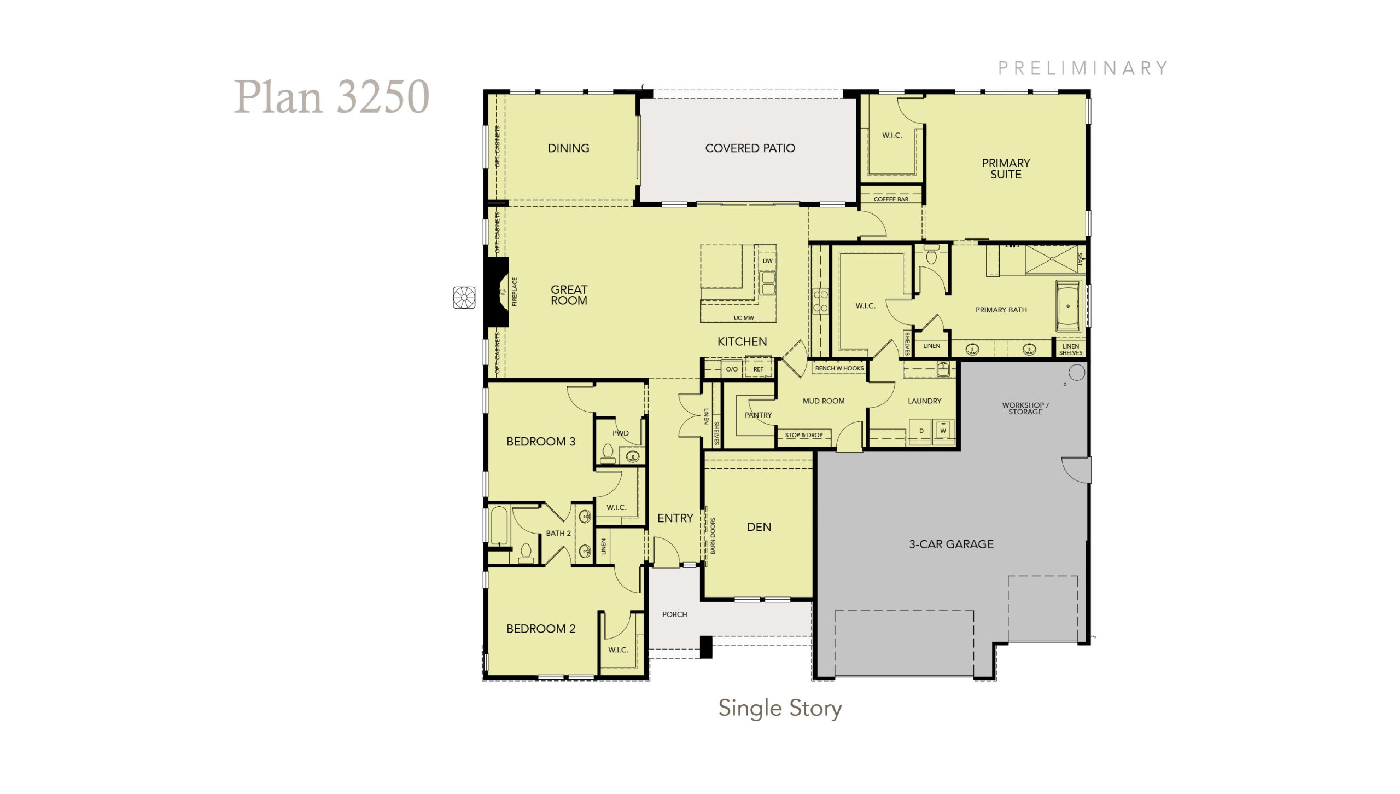
Homesites range from approximately 6,300 to 35,000 square feet, providing the space and privacy that are increasingly difficult to find in today’s new-home communities. Every residence is thoughtfully designed as a single-story home, with floor plans ranging from approximately 2,251 to 3,250 square feet and an emphasis on expansive living spaces, quality craftsmanship, and indoor-outdoor living.
Residents will enjoy the benefits of a gated neighborhood with direct access to nearby trails, parks, and open space, creating a setting where recreation and nature are just steps from home. Each residence will offer high-end finishes and broad opportunities for personalization, allowing homeowners to create a home that reflects their individual style and lifestyle.
With only 13 residences, spacious homesites, luxurious single-story designs, and a private setting surrounded by open space, The Collection at Hidden Hills is designed for those who expect more from where they call home.
Priced from the $900,000s.
Don’t miss your chance to be among the first to learn more about The Collection at Hidden Hills! Join our interest list today for exclusive updates, community news, and upcoming events.